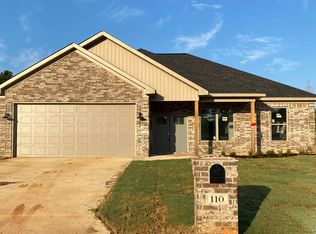
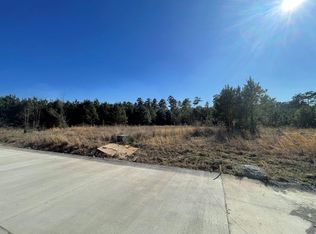
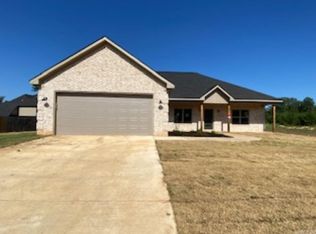
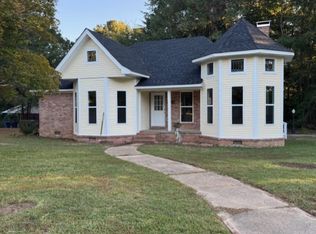
The latest addition to the Jonquil Manors Subdivision! This new construction home features a vaulted main living area with 9' ceilings throughout otherwise, double vanities in the primary bathroom, open and airy feel throughout with all the benefits of being the first to enjoy the fresh start this gorgeous home offers! Located just miles from the Highland area, and within the Harmony Grove School District, and fiber internet options through ARIS. This is a limited build street with only a handful of homes in the development. Make your move early!
Accepting back-up offers
$280,000
114 Jonquil Ln, Camden, AR 71701
3beds
1,524sqft
Single Family Residence
Built in 2026
10,454 Square Feet Lot
$-- Zestimate®
$184/sqft
$-- HOA
What's special
- 5 days
- 136
- 7
Zillow last checked:
Listing updated:
Listed by:
Hannah Moore 870-807-0768,
Southern Realty Group - Camden Branch 870-454-4804
Source: CARMLS,MLS#: 26039042
Facts & features
Interior
Bedrooms & bathrooms
- Bedrooms: 3
- Bathrooms: 2
- Full bathrooms: 2
Dining room
- Features: Kitchen/Dining Combo
Heating
- Electric
Cooling
- Electric
Appliances
- Included: Free-Standing Range, Dishwasher, Electric Water Heater
- Laundry: Washer Hookup, Electric Dryer Hookup, Laundry Room
Features
- Kit Counter-Quartz, Sheet Rock, Primary Bedroom Apart
- Flooring: Luxury Vinyl
- Has fireplace: No
- Fireplace features: None
Interior area
- Total structure area: 1,524
- Total interior livable area: 1,524 sqft
Property
Parking
- Total spaces: 2
- Parking features: Garage, Two Car
- Has garage: Yes
Features
- Levels: One
- Stories: 1
- Patio & porch: Patio
Lot
- Size: 10,454 Square Feet
- Features: Cul-De-Sac, Subdivided
Details
- Parcel number: 94300027000R
Construction
Type & style
- Home type: SingleFamily
- Architectural style: Traditional
- Property subtype: Single Family Residence
Materials
- Brick
- Foundation: Slab
- Roof: Shingle
Condition
- New construction: Yes
- Year built: 2026
Details
- Builder name: Mali Ventures, LLC
Utilities & green energy
- Electric: Electric-Co-op
- Sewer: Public Sewer
- Water: Public
Community & HOA
Community
- Subdivision: JONQUIL MANORS
HOA
- Has HOA: No
Location
- Region: Camden
Financial & listing details
- Price per square foot: $184/sqft
- Annual tax amount: $86
- Date on market: 9/25/2026
- Listing terms: VA Loan,FHA,Conventional,Cash,USDA Loan
- Road surface type: Paved
Estimated market value
Not available
Estimated sales range
Not available
Not available
Price history
| Date | Event | Price |
|---|---|---|
| 9/25/2026 | Listed for sale | $280,000$184/sqft |
Source:  CARMLS #26039042 Report a problem CARMLS #26039042 Report a problem | ||
Public tax history
Tax history is unavailable.
Monthly payment
Est. payment
Payment breakdown
Explore the cost of this home by adjusting the details. Changes won't be saved.Climate risks
Neighborhood: 71701
Nearby schools
Schools provided by the listing agent
- Elementary: Harmony Grove
- Middle: Harmony Grove
- High: Harmony Grove
Source: CARMLS. This data may not be complete. We recommend contacting the local school district to confirm school assignments for this home.
Similar homes
- $--3 bd2 ba1.3k sqft135 Ouachita Rd #400, Camden, AR 71701Auction
 Auction.com 2
 - $275,0003 bd2 ba1.8k sqft1179 Pinecrest Dr, Camden, AR 71701For Sale
 MLS ID #26039254, Teresia A Thompson, Milam & Company Realty. CARMLS
 - $--3 bd2 ba1.5k sqft105 Ouachita Rd #557, Camden, AR 71701Auction
 Auction.com 1
 - $219,0003 bd2 ba1.4k sqft106 S Haley Ave, Camden, AR 71701For Sale
 MLS ID #26019351, Margaret S Richard, Milam & Company Realty. CARMLS
 - $229,0003 bd2 ba1.9k sqft1174 Fabre Cir, Camden, AR 71701For SaleMLS ID #26039405, Cheri Emerson, Pink Ribbon Realty. CARMLS
- $292,5003 bd2 ba2.1k sqft113 Lydia St, Camden, AR 71701For SaleMLS ID #26021976, Lana Collins, Century 21 Campbell and Company. CARMLS
- $249,5003 bd2 ba2k sqft321 Brookridge Dr, Camden, AR 71701For SaleMLS ID #26037482, Christopher J Carr, HomeZu By Simple Choice. CARMLS
- $235,0003 bd2 ba1.7k sqft963 Ridgeview Rd, Camden, AR 71701For SaleMLS ID #26038469, Ramona Crain, Century 21 Campbell and Company. CARMLS
- $159,9003 bd2 ba1.2k sqft404 E Ingram St, East Camden, AR 71701For SaleMLS ID #26038659, Cheri Emerson, Pink Ribbon Realty. CARMLS
- $239,0003 bd2 ba2.2k sqft1252 Moses St, Camden, AR 71701For SaleMLS ID #26034840, Shelia A Riley, Century 21 Campbell and Company. CARMLS
- $158,9003 bd2 ba1.1k sqft515 Agee Ave NW, Camden, AR 71701For SaleMLS ID #26039527, Jessica N Clay, Century 21 Campbell and Company. CARMLS
- $158,9003 bd2 ba1.2k sqft521 Agee Ave NW, Camden, AR 71701For SaleMLS ID #26039531, Jessica N Clay, Century 21 Campbell and Company. CARMLS
- $268,5003 bd2 ba1.9k sqft1515 Carroll Rd, Camden, AR 71701For SaleMLS ID #26004898, Hannah Moore, Southern Realty Group - Camden Branch. CARMLS
- $229,9003 bd3 ba2.2k sqft917 Woodcrest Rd, Camden, AR 71701For SaleMLS ID #26026357, Wade Andrews, Mossy Oak Properties Land & Home. CARMLS
- $152,5002 bd2 ba1.4k sqft310 W Ouachita #210, Camden, AR 71701For SaleMLS ID #26004897, Hannah Moore, Southern Realty Group - Camden Branch. CARMLS
- $259,0004 bd2 ba2.1k sqft206 Highway 376 N, Camden, AR 71701For SaleMLS ID #26023166, Tammy George, Century 21 Campbell and Company. CARMLS
- $158,9003 bd2 ba1.7k sqft504 Agee Ave N, Camden, AR 71701For SaleMLS ID #26039516, Jessica N Clay, Century 21 Campbell and Company. CARMLS
- $170,0003 bd2 ba1.3k sqft141 Bensberg Rd, Camden, AR 71701For SaleMLS ID #26035467, Jordan T Bradshaw, United Country - Neeley Forestry Service. CARMLS
- $199,9003 bd2 ba1.8k sqft113 Strother Rd, Camden, AR 71701For SaleMLS ID #26035068, Faith Herring-Covington, Pink Ribbon Realty. CARMLS
