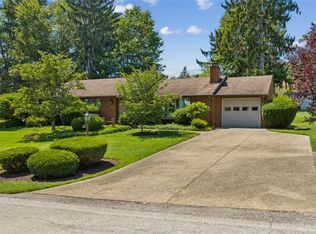
Welcome home to this beautifully maintained property located in a desirable Brighton Township neighborhood. Thoughtfully cared for and move-in ready, this inviting home offers comfortable living spaces, timeless finishes, and the convenience today’s buyers are searching for.
Beautifully Maintained Brighton Township Home for Sale! Step inside to find gorgeous hardwood floors, a stunning neutral kitchen with all appliances included, and two gas log fireplaces that add warmth and charm throughout the home. A first-floor laundry area provides everyday convenience, while the spacious layout offers room to relax, entertain, and enjoy.
Outside, enjoy a fenced-in yard perfect for pets, play, gardening, or outdoor gatherings. With three bedrooms, two full baths, two half baths, and a two-car attached garage, this home delivers comfort, functionality, and style in a sought-after location.
For sale
$399,900
114 Kaye Cir, Beaver, PA 15009
3beds
1,865sqft
Single Family Residence
Built in 1989
9,583 Square Feet Lot
$391,500 Zestimate®
$214/sqft
$-- HOA
What's special
Two gas log fireplacesTimeless finishesComfortable living spacesTwo half bathsTwo-car attached garageAll appliances includedThree bedrooms
- 2 days |
- 665 |
- 37 |
Likely to sell faster than
Zillow last checked:
Listing updated:
Listed by:
Lori Bianco 724-933-6300,
RE/MAX SELECT REALTY 724-933-6300
Source: WPMLS,MLS#: 1770591 Originating MLS: West Penn Multi-List
Originating MLS: West Penn Multi-ListFacts & features
Interior
Bedrooms & bathrooms
- Bedrooms: 3
- Bathrooms: 4
- Full bathrooms: 2
- 1/2 bathrooms: 2
Primary bedroom
- Level: Upper
- Dimensions: 14x12
Bedroom 2
- Level: Upper
- Dimensions: 11x11
Bedroom 3
- Level: Upper
- Dimensions: 12x9
Dining room
- Level: Main
- Dimensions: 13x11
Entry foyer
- Level: Main
Family room
- Level: Main
- Dimensions: 19x15
Kitchen
- Level: Main
- Dimensions: 19x11
Laundry
- Level: Main
Living room
- Level: Main
- Dimensions: 16x12
Heating
- Forced Air, Gas
Cooling
- Central Air
Appliances
- Included: Some Electric Appliances, Dryer, Dishwasher, Disposal, Microwave, Refrigerator, Stove, Washer
Features
- Pantry
- Flooring: Ceramic Tile, Hardwood, Carpet
- Basement: Walk-Up Access
- Number of fireplaces: 2
- Fireplace features: Gas Log
Interior area
- Total structure area: 1,865
- Total interior livable area: 1,865 sqft
Video & virtual tour
Property
Parking
- Total spaces: 2
- Parking features: Attached, Garage, Garage Door Opener
- Has attached garage: Yes
Features
- Levels: One and One Half
- Stories: 1.5
- Pool features: None
Lot
- Size: 9,583 Square Feet
- Dimensions: 0.22
Details
- Parcel number: 550010516019
Construction
Type & style
- Home type: SingleFamily
- Property subtype: Single Family Residence
Materials
- Brick, Vinyl Siding
- Roof: Asphalt
Condition
- Resale
- Year built: 1989
Utilities & green energy
- Sewer: Public Sewer
- Water: Public
Community & HOA
Community
- Features: Public Transportation
- Subdivision: CARMICHAEL HEIGHTS
Location
- Region: Beaver
Financial & listing details
- Price per square foot: $214/sqft
- Tax assessed value: $337,740
- Annual tax amount: $5,043
- Date on market: 8/21/2026
Estimated market value
$391,500
$372,000 - $411,000
$2,099/mo
Price history
| Date | Event | Price |
|---|---|---|
| 8/21/2026 | Listed for sale | $399,900+196.4%$214/sqft |
Source:  WPMLS #1770591 Report a problem WPMLS #1770591 Report a problem | ||
| 5/7/1993 | Sold | $134,900$72/sqft |
Source: Agent Provided Report a problem | ||
Public tax history
| Year | Property taxes | Tax assessment |
|---|---|---|
| 2026 | $5,195 +5.7% | $259,800 |
| 2025 | $4,913 +1.1% | $259,800 |
| 2024 | $4,861 -26.4% | $259,800 +420.1% |
| 2023 | $6,607 +3.4% | $49,950 |
| 2022 | $6,389 +3.8% | $49,950 |
| 2021 | $6,154 +4.4% | $49,950 |
| 2020 | $5,894 | $49,950 |
| 2019 | $5,894 +353.8% | $49,950 |
| 2018 | $1,299 +17.1% | $49,950 |
| 2017 | $1,109 | $49,950 |
| 2016 | $1,109 | $49,950 |
| 2015 | $1,109 | $49,950 |
| 2014 | $1,109 | $49,950 |
| 2013 | -- | $49,950 |
| 2012 | -- | $49,950 |
| 2011 | -- | $49,950 |
| 2010 | -- | $49,950 |
| 2008 | -- | $49,950 |
| 2007 | -- | $49,950 |
| 2006 | -- | $49,950 |
Find assessor info on the county website
Monthly payment
Est. payment
Payment breakdown
Explore the cost of this home by adjusting the details. Changes won't be saved.Climate risks
Neighborhood: 15009
Nearby schools
GreatSchools rating
- NACollege Square El SchoolGrades: K-2Distance: 1.2 mi
- 8/10Beaver Area Middle SchoolGrades: 7-8Distance: 0.6 mi
- 8/10Beaver Area Senior High SchoolGrades: 9-12Distance: 0.6 mi
Schools provided by the listing agent
- District: Beaver Area
Source: WPMLS. This data may not be complete. We recommend contacting the local school district to confirm school assignments for this home.
- $344,1003 bd2 ba1.7k sqft112 Kaye Cir, Beaver, PA 15009Off Market
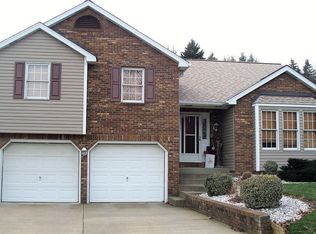
- $395,1003 bd3 ba1.5k sqft116 Kaye Cir, Beaver, PA 15009Off Market
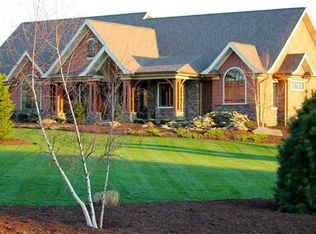
- $806,5005 bd3 ba3.2k sqft240 Mason Ln, Beaver, PA 15009Off Market
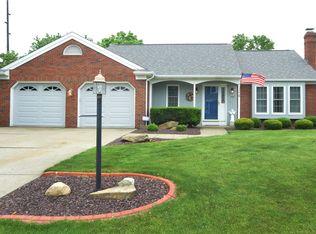
- $339,5003 bd3 ba1.3k sqft110 Kaye Cir, Beaver, PA 15009Off Market
- $328,2003 bd2 ba1.8k sqft113 Kaye Cir, Beaver, PA 15009Off Market
- $326,7002 bd2 ba1.7k sqft260 Mason Ln, Beaver, PA 15009Off Market
- $360,0003 bd2 ba1.9k sqft115 Kaye Cir, Beaver, PA 15009Sold
- $363,8004 bd4 ba3k sqft111 Kaye Cir, Beaver, PA 15009Off Market
A local agent can set up tours, give advice and negotiate with sellers.
A local lender can help you make sure your offer is ready when you are.
Similar homes
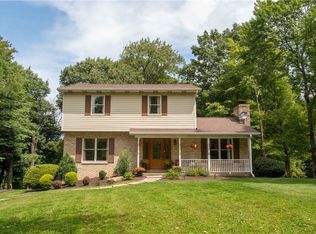
- $360,0003 bd3 ba2.1k sqft478 Jefferson Ave, Beaver, PA 15009For Sale
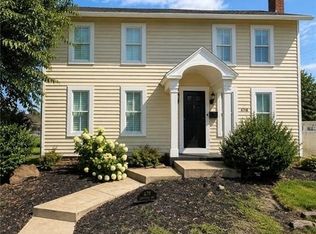 MLS ID #1769557, Joeline Emrick. WPMLS
 - $349,0003 bd2 ba1.4k sqft127 Allan Dr, Beaver, PA 15009For Sale
 MLS ID #1768620, Keith Berry. WPMLS
 - $350,0003 bd3 ba1.6k sqft565 Navigation St, Beaver, PA 15009For Sale
 MLS ID #1768577, Amy Chisholm. WPMLS
 - $382,0004 bd3 ba1.6k sqft6026 Forest Dr, Monaca, PA 15061For Sale
 MLS ID #1770295, Amy Logan. WPMLS
 - $399,5002 bd2 ba2.2k sqft1620 Corporation St, Beaver, PA 15009For SaleMLS ID #1757282, Randy Forner. WPMLS
- $339,9003 bd3 ba1.1k sqft331 Rolling Hills Rd, Freedom, PA 15042For SaleMLS ID #1770840, Dennis Marquez. WPMLS
- $398,0004 bd4 ba2.2k sqft128 Moffett Run Rd, Aliquippa, PA 15001For SaleMLS ID #1764591, Amy Logan. WPMLS
- $--3 bd2 ba1.7k sqft414 6th Ave, Beaver Falls, PA 15010AuctionAuction.com 2
- $325,0002 bd2 ba2.6k sqft1199 Atlantic Ave, Monaca, PA 15061For Sale By Owner
- $379,9003 bd3 ba1.6k sqft107 Colonial Way, Aliquippa, PA 15001For SaleMLS ID #1765559, Jill Schwartzbauer. WPMLS
- $299,9003 bd2 ba1.3k sqft1712 2nd St, Beaver, PA 15009For SaleMLS ID #1764502, Bruce Fleming. WPMLS
- $340,0004 bd2 ba1.7k sqft156 Taylor Ave, Beaver, PA 15009For SaleMLS ID #1762524, Hilary Kreschollek. WPMLS
- $230,0003 bd2 ba1.3k sqft3170 Dutch Ridge Rd, Beaver, PA 15009For SaleMLS ID #1769503, Melissa Hill. WPMLS
- $--3 bd2 ba1.9k sqft345 Center Grange Rd, Monaca, PA 15061AuctionAuction.com 2
- $248,0003 bd2 ba2.1k sqft359 Wilson Ave, Beaver, PA 15009For SaleMLS ID #1768403, Edwards McLaughlin. WPMLS
- $225,0002 bd2 ba2k sqft555 Bradys Ridge Rd, Beaver, PA 15009For SaleMLS ID #1768427, Edwards McLaughlin. WPMLS
- $319,9003 bd3 ba1.4k sqft143 Edgewater Dr, Monaca, PA 15061For SaleMLS ID #1769612, Mary Ann Moats. WPMLS
- $259,9003 bd2 ba1.3k sqft129 Lynn St, Beaver, PA 15009For SaleMLS ID #1765860, Paul Masters. WPMLS
- $295,0005 bd4 ba2.6k sqft770 5th St, Beaver, PA 15009For SaleMLS ID #1760686, Edwards McLaughlin. WPMLS
- $235,0003 bd2 ba1.6k sqft471 Insurance St, Beaver, PA 15009For SaleMLS ID #1767206, Lauren Visnansky. WPMLS
