This corner cul-de-sac lot holds a 2020 Parade of Homes delight! Walk into an elegant entrance into a large foyer with wood tile floors throughout, Coffered ceilings in the open living area with 12’ ceilings and lots of natural light and cozy fireplace, 10’ ceilings throughout for an expansive feel. Quartz counters in kitchen and bathrooms. The Gourmet Kitchen offers a clean finish quartz counters with all upscale stainless appliances with a walk-in pantry, Separate dining area with natural lights, 7” crown molding in open areas and the master bedroom. Bedroom one has its own bathroom and bedroom two and three share a bathroom and an extra powder room/half bath. Luxurious Primary Suite offers all expected amenities and more, ensuring comfort and style . Enhanced Outdoor Living has an Electric porch screen that opens to a fully fenced backyard with an over-the-top outdoor kitchen, raised garden, and fruit trees (orange and lemon), full house generator, 2 car garage, and underground drainage system. This is all situated in a gated community with a park, trails, swimming pool, multi-purpose court (pickleball/basketball/tennis), and ponds.
Closed
Price Unknown
114 Kellywood Ct, Belle Chasse, LA 70037
4beds
2,638sqft
Single Family Residence
Built in 2020
0.29 Acres Lot
$686,700 Zestimate®
$--/sqft
$3,443 Estimated rent
Home value
$686,700
Estimated sales range
Not available
$3,443/mo
Zestimate® history
Owner options
List your home for rent
$3,443/mo
Rent Zestimate®
Find your next renter with Zillow Rental Manager. Plus, with online applications, you can quickly screen prospective tenants – for free.
$3,443/mo
Rent Zestimate®
Refinance and save
$850/mo
Est. payment
Refinancing to a lower rate could help reduce your monthly payments and save thousands over the life of the loan.
$850/mo
Est. payment
Explore your selling options
Work with a Zillow partner agent
Leverage their expertise and Zillow's premium Showcase listings to get your home seen by more buyers.
Get startedList with your own agent
Get your home in front of millions of buyers by listing it on Zillow.
Learn how to do itSell it yourself
Take full control of how buyers see your home on Zillow by listing For Sale by Owner (FSBO).
List your homeWhat's special
Elegant entranceFully fenced backyardGourmet kitchenRaised gardenEnhanced outdoor livingFruit treesUpscale stainless appliances
Zillow last checked:
Listing updated:
Listed by:
Kelly Waltemath Wall 504-236-8587,
Keller Williams Realty Services
Bought with:
Connie Quave
Homesmart Realty South
Source: GSREIN,MLS#: 2508751
Facts & features
Interior
Bedrooms & bathrooms
- Bedrooms: 4
- Bathrooms: 4
- Full bathrooms: 3
- 1/2 bathrooms: 1
Primary bedroom
- Level: Lower
- Dimensions: 13.60 X 17.00
Bedroom
- Level: Lower
- Dimensions: 10.90 X 13.00
Bedroom
- Level: Lower
- Dimensions: 10.90 X 13.00
Bedroom
- Level: Lower
- Dimensions: 12.10 X 12.10
Primary bathroom
- Level: Lower
- Dimensions: 13.60 X 12.60
Other
- Level: Lower
- Dimensions: 4.20 X 8.10
Dining room
- Level: Lower
- Dimensions: 11.00 X 15.10
Foyer
- Level: Lower
- Dimensions: 7.00 X 11.00
Kitchen
- Level: Lower
- Dimensions: 10.20 X 20.00
Laundry
- Level: Lower
- Dimensions: 7.00 X 8.10
Living room
- Level: Lower
- Dimensions: 17.30 X 20.00
Porch
- Level: Lower
- Dimensions: 17.00 X 16.10
Heating
- Has Heating (Unspecified Type)
Cooling
- 1 Unit
Appliances
- Included: Dishwasher, Microwave, Refrigerator
Features
- Ceiling Fan(s), Pantry, Stainless Steel Appliances
- Has fireplace: Yes
- Fireplace features: Gas
Interior area
- Total structure area: 3,483
- Total interior livable area: 2,638 sqft
Property
Parking
- Parking features: Attached, Covered, Garage, Garage Door Opener
- Has attached garage: Yes
Features
- Levels: One
- Stories: 1
- Patio & porch: Other, Porch, Screened
- Exterior features: Enclosed Porch, Fence, Sprinkler/Irrigation, Sound System, Outdoor Kitchen
- Pool features: Community
Lot
- Size: 0.29 Acres
- Dimensions: 60 x 152 x 85 x 127
- Features: Corner Lot, City Lot
Details
- Parcel number: 2
- Special conditions: None
Construction
Type & style
- Home type: SingleFamily
- Architectural style: French Provincial
- Property subtype: Single Family Residence
Materials
- Brick
- Foundation: Slab
- Roof: Shingle
Condition
- Excellent
- Year built: 2020
Utilities & green energy
- Electric: Generator
- Sewer: Public Sewer
- Water: Public
Community & HOA
Community
- Features: Common Grounds/Area, Gated, Pool
- Security: Fire Sprinkler System, Gated Community, Smoke Detector(s)
- Subdivision: Parks of Plaquemines
HOA
- Has HOA: Yes
- HOA fee: $850 annually
- HOA name: Classic Properties
Location
- Region: Belle Chasse
Financial & listing details
- Tax assessed value: $518,690
- Annual tax amount: $3,559
- Date on market: 6/26/2025
Price history
| Date | Event | Price |
|---|---|---|
| 10/31/2025 | Sold | -- |
Source:  GSREIN #2508751 Report a problem GSREIN #2508751 Report a problem | ||
| 9/24/2025 | Contingent | $698,900$265/sqft |
Source: GSREIN #2508751 Report a problem | ||
| 9/6/2025 | Price change | $698,900-2.9%$265/sqft |
Source: GSREIN #2508751 Report a problem | ||
| 6/26/2025 | Listed for sale | $719,999$273/sqft |
Source: GSREIN #2508751 Report a problem | ||
| 6/26/2025 | Listing removed | $719,999$273/sqft |
Source: GSREIN #2449733 Report a problem | ||
| 6/10/2025 | Listed for sale | $719,999-1.4%$273/sqft |
Source: GSREIN #2449733 Report a problem | ||
| 4/11/2025 | Contingent | $730,000$277/sqft |
Source: GSREIN #2449733 Report a problem | ||
| 10/8/2024 | Price change | $730,000-0.8%$277/sqft |
Source: GSREIN #2449733 Report a problem | ||
| 6/28/2024 | Listed for sale | $736,000+718.7%$279/sqft |
Source: GSREIN #2449733 Report a problem | ||
| 7/5/2019 | Sold | -- |
Source: GSREIN #2203108 Report a problem | ||
| 6/6/2019 | Pending sale | $89,900$34/sqft |
Source: Mauti Schroder Scoggin Real Estate #2203108 Report a problem | ||
| 5/8/2019 | Listed for sale | $89,900$34/sqft |
Source: Mauti Schroder Scoggin Real Estate #2203108 Report a problem | ||
Public tax history
| Year | Property taxes | Tax assessment |
|---|---|---|
| 2025 | $3,559 -3.6% | $51,869 |
| 2024 | $3,693 +16% | $51,869 +15.1% |
| 2023 | $3,185 +0.3% | $45,050 |
| 2022 | $3,174 -0.7% | $45,050 |
| 2021 | $3,197 +446.6% | $45,050 +440% |
| 2020 | $585 -5.2% | $8,342 -7.1% |
| 2019 | $617 +4.1% | $8,984 |
| 2018 | $593 -2.3% | $8,984 |
| 2017 | $606 | $8,984 |
Find assessor info on the county website
Neighborhood: 70037
Nearby homes
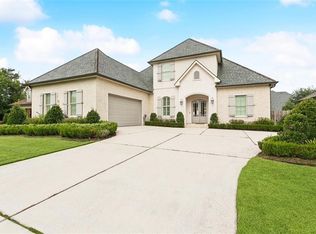
- $--4 bd5 ba2.9k sqft116 Kellywood Ct, Belle Chasse, LA 70037Sold
- $969,5004 bd4 ba4.3k sqft101 Oak Park Ct, Belle Chasse, LA 70037Off Market

- $---- sqftKellywood Ct, Belle Chasse, LA 70037Off Market

- $857,000-- bd-- ba-- sqft118 Kellywood Ct, Belle Chasse, LA 70037Off Market
- $782,7004 bd5 ba3.3k sqft103 Oak Park Ct, Belle Chasse, LA 70037Off Market
- $905,600-- bd-- ba-- sqft108 Kellywood Ct, Belle Chasse, LA 70037Off Market
- $681,8004 bd3 ba3k sqft104 Oak Park #COURT, Belle Chasse, LA 70037Off Market
- $649,100-- bd-- ba-- sqft105 Oak Park Ct, Belle Chasse, LA 70037Off Market
Nearby schools
GreatSchools rating
- 10/10Belle Chasse Elementary SchoolGrades: 2-4Distance: 0.9 mi
- 7/10Belle Chasse Middle SchoolGrades: 5-8Distance: 10.7 mi
- 9/10Belle Chasse High SchoolGrades: 9-12Distance: 2.2 mi
Sell for more on Zillow
Get a Zillow Showcase℠ listing at no additional cost and you could sell for .
$686,700
2% more
+$13,734
With Zillow Showcase(estimated)
$700,434
- Louisiana
- Plaquemines Parish
- Belle Chasse
- 70037
- 114 Kellywood Ct
Nearby cities
Nearby neighborhoods
Nearby zip codes
Other Belle Chasse Topics
