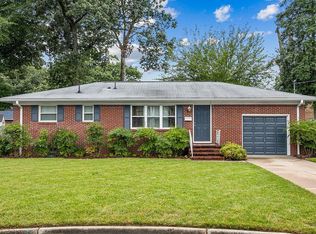
Welcome to 114 Kendall Drive! This beautifully updated brick ranch blends classic charm with modern comfort. Enjoy the front porch and then head inside to a freshly painted interior with new lighting, and new flooring, all bathed in abundant natural light. The spacious living room, dining area, and kitchen create an inviting space for everyday living and entertaining. The renovated kitchen features sleek new cabinets, granite countertops, and stainless steel appliances. You’ll find three comfortable bedrooms and two tastefully updated bathrooms. The home also boasts a sizeable sunroom overlooking the large fully fenced back yard. With an easy to navigate floorplan, two fireplaces, and wonderful indoor and outdoor areas, this home offers space to relax, gather and make memories.
Sold
$330,000
114 Kendall Dr, Newport News, VA 23601
3beds
1,900sqft
Single Family Residence
Built in 1960
-- sqft lot
$333,400 Zestimate®
$174/sqft
$2,153 Estimated rent
Home value
$333,400
$300,000 - $373,000
$2,153/mo
Zestimate® history
Owner options
List your home for rent
$2,153/mo
Rent Zestimate®
Find your next renter with Zillow Rental Manager. Plus, with online applications, you can quickly screen prospective tenants – for free.
$2,153/mo
Rent Zestimate®
Refinance and save
$2,071/mo
Est. payment
Refinancing to a lower rate could help reduce your monthly payments and save thousands over the life of the loan.
$2,071/mo
Est. payment
Explore your selling options
Work with a Zillow partner agent
Leverage their expertise and Zillow's premium Showcase listings to get your home seen by more buyers.
Get startedList with your own agent
Get your home in front of millions of buyers by listing it on Zillow.
Learn how to do itSell it yourself
Take full control of how buyers see your home on Zillow by listing For Sale by Owner (FSBO).
List your homeWhat's special
Beautifully updated brick ranchTwo fireplacesGranite countertopsTwo tastefully updated bathroomsNew flooringThree comfortable bedroomsFront porch
Zillow last checked:
Listing updated:
Listed by:
Michael Daugherty,
Own Real Estate LLC 757-354-4080
Bought with:
Riley Harrison
Own Real Estate LLC
Source: REIN Inc.,MLS#: 10620244
Facts & features
Interior
Bedrooms & bathrooms
- Bedrooms: 3
- Bathrooms: 2
- Full bathrooms: 2
Heating
- Natural Gas
Cooling
- Central Air
Appliances
- Included: Dishwasher, Microwave, Electric Range, Refrigerator, Gas Water Heater
Features
- Flooring: Carpet, Ceramic Tile, Laminate/LVP
- Basement: Crawl Space
- Number of fireplaces: 2
- Fireplace features: Wood Burning
Interior area
- Total interior livable area: 1,900 sqft
Property
Parking
- Parking features: Driveway
- Has uncovered spaces: Yes
Features
- Stories: 1
- Pool features: None
- Fencing: Back Yard,Privacy,Wood,Fenced
- Waterfront features: Not Waterfront
Details
- Parcel number: 248000509
Construction
Type & style
- Home type: SingleFamily
- Architectural style: Ranch
- Property subtype: Single Family Residence
Materials
- Brick
- Roof: Asphalt Shingle
Condition
- New construction: No
- Year built: 1960
Utilities & green energy
- Sewer: City/County
- Water: City/County
Community & HOA
Community
- Subdivision: Ivy Farms
HOA
- Has HOA: No
Location
- Region: Newport News
Financial & listing details
- Price per square foot: $174/sqft
- Tax assessed value: $272,000
- Annual tax amount: $3,357
- Date on market: 2/14/2026
Price history
Price history is unavailable.
Public tax history
| Year | Property taxes | Tax assessment |
|---|---|---|
| 2026 | $3,357 +10.2% | $272,000 +5.3% |
| 2025 | $3,047 +6% | $258,200 +6% |
| 2024 | $2,874 +17.7% | $243,600 +8.5% |
| 2022 | $2,442 +9% | $224,500 +19.4% |
| 2021 | $2,241 +1.3% | $188,100 +9.4% |
| 2020 | $2,211 +4.7% | $172,000 +2.8% |
| 2018 | $2,112 | $167,300 +3.5% |
| 2017 | $2,112 +1.5% | $161,700 +1.4% |
| 2016 | $2,081 +0.3% | $159,500 |
| 2015 | $2,075 | $159,500 |
| 2014 | $2,075 +14.7% | $159,500 |
| 2013 | $1,810 | $159,500 -3% |
| 2012 | $1,810 -7.9% | $164,500 -7.9% |
| 2011 | $1,966 -3.8% | $178,700 -3.8% |
| 2010 | $2,044 -3.7% | $185,800 -3.7% |
| 2009 | $2,122 +1.8% | $192,900 +1.8% |
| 2008 | $2,083 +8.9% | $189,400 +8.9% |
| 2007 | $1,913 +4.7% | $173,900 +14.2% |
| 2006 | $1,828 +9.2% | $152,300 +12.8% |
| 2005 | $1,674 +17.5% | $135,000 +20.3% |
| 2004 | $1,425 +8.3% | $112,200 +8.3% |
| 2003 | $1,316 +1.2% | $103,600 +1.2% |
| 2002 | $1,300 +6.2% | $102,400 +3.6% |
| 2001 | $1,225 +1.1% | $98,800 +1.1% |
| 2000 | $1,211 | $97,700 |
Find assessor info on the county website
Neighborhood: Morrison
Nearby homes
- $220,9002 bd1 ba1k sqft116 Kendall Dr, Newport News, VA 23601Off Market
- $329,6005 bd3 ba2.4k sqft112 Kendall Dr, Newport News, VA 23601Off Market
- $241,3002 bd1 ba1k sqft110 Basswood Dr, Newport News, VA 23601Off Market
- $250,0003 bd2 ba1.3k sqft118 Kendall Dr, Newport News, VA 23601Sold

- $305,4003 bd2 ba1.5k sqft112 Basswood Dr, Newport News, VA 23601Off Market
- $263,0002 bd2 ba1.2k sqft108 Basswood Dr, Newport News, VA 23601Sold
- $261,4003 bd1 ba1.5k sqft113 Kendall Dr, Newport News, VA 23601Off Market
- $299,3003 bd2 ba1.7k sqft115 Kendall Dr, Newport News, VA 23601Off Market
Nearby schools
GreatSchools rating
- 2/10Sedgefield Elementary SchoolGrades: PK-5Distance: 0.8 mi
- 3/10Homer L. Hines Middle SchoolGrades: 6-8Distance: 0.8 mi
- 5/10Warwick High SchoolGrades: 9-12Distance: 1.2 mi
Schools provided by the listing agent
- Elementary: Sedgefield Elementary
- Middle: Homer L. Hines Middle
- High: Warwick
Source: REIN Inc.. This data may not be complete. We recommend contacting the local school district to confirm school assignments for this home.


Get pre-qualified for a loan
At Zillow Home Loans, we can pre-qualify you in as little as 5 minutes with no impact to your credit score.An equal housing lender. NMLS #10287.
Sell for more on Zillow
Get a Zillow Showcase℠ listing at no additional cost and you could sell for .
$333,400
2% more
+$6,668
With Zillow Showcase(estimated)
$340,068
- Virginia
- Newport News City
- Newport News
- 23601
- Morrison
- 114 Kendall Dr
Nearby cities
Nearby neighborhoods
Nearby zip codes
Other Newport News Topics
