Skip main navigation
Off market
  • $562,300

    114 Kenosha Ln, Loudon, TN 37774

    3beds
    2,651sqft
    SingleFamily
    Built in 2006
    0.33 Acres Lot
    $562,300 Zestimate®
    $212/sqft
    $2,829 Estimated rent

    Home value

    $562,300

    $534,000 - $596,000

    $2,829/mo

    Zestimate® history
    Loading
    Loading...

    Owner options

    List your home for rent

    $2,829/mo

    Rent Zestimate®

    Find your next renter with Zillow Rental Manager. Plus, with online applications, you can quickly screen prospective tenants – for free.

    Learn more

    $2,829/mo

    Rent Zestimate®

    Refinance and save

    $3,366/mo

    Est. payment

    Refinancing to a lower rate could help reduce your monthly payments and save thousands over the life of the loan.

    See today's rates

    $3,366/mo

    Est. payment

    Explore your selling options

    Work with a Zillow partner agent

    Leverage their expertise and Zillow's premium Showcase listings to get your home seen by more buyers.

    Get started

    List with your own agent

    Get your home in front of millions of buyers by listing it on Zillow.

    Learn how to do it

    Sell it yourself

    Take full control of how buyers see your home on Zillow by listing For Sale by Owner (FSBO).

    List your home

    What's special

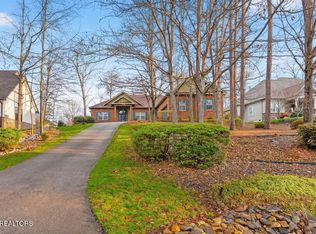
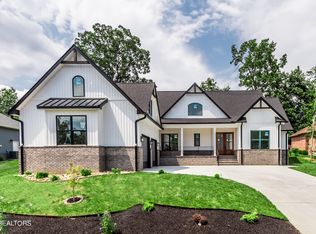
    One Level Living In This Custome Built One Owner Home. This 3 Bedroom, 2 Bath Split Floor Plan Offers Soaring Ceilings In The Living Room/Dining Room, Gas Fireplace With Stack Stone. The Kitchen Offers Quartz Breakfast Bar, Granite Counters & Kitchen Appliances. There Is Also A Wonderful Work Area Perfect For Your Laptop.The Hardwood Floors In The Kitchen And Hall Compliment This Space The Addition Of The Breakfast Room Surrounded By Windows & The Screen Porch With Soaring Ceiling Is Delightful. The Master Bedroom Offers A Trey Ceiling, On Suite Master Bath With A Large Walk In Shower. The Master Bath Also Connects To The Laundry Room Through A Pocket Door. The Finished Bonus Room Included A Ductless Heat/Air System. Perfect Space For Extra Guest, Craft Room Or Den. The Oversized (more) Garage Is Large Enough For 2 Full Size Cars And Golf Cart. Looking For A Separate Workshop? We Have That Too! NEW 4 Ton York Duel Fuel Gas Pack -WIFI Honeywell Thermostat -10 Year Parts Warranty.Termite Contract With Southeast Termite Renewed 12/2019. Propane Tank Leased With Suburban Propane**Breakfast Room & Master Bathroom Floors Are Heated**

    This property is off market, which means it's not currently listed for sale or rent on Zillow. This may be different from what's available on other websites or public sources.

    Facts & features

    Interior

    Bedrooms & bathrooms
    • Bedrooms: 3
    • Bathrooms: 2
    • Full bathrooms: 2
    Heating
    • Other
    Appliances
    • Included: Dishwasher, Dryer, Garbage disposal, Microwave
    Features
    • Flooring: Tile, Hardwood
    • Has fireplace: Yes
    Interior area
    • Total interior livable area: 2,651 sqft

    Property

    Parking
    • Parking features: Garage - Attached
    Features
    • Exterior features: Brick
    Lot
    • Size: 0.33 Acres
    Details
    • Parcel number: 042ME02000000

    Construction

    Type & style
    • Home type: SingleFamily
    Materials
    • Foundation: Footing
    • Roof: Composition
    Condition
    • Year built: 2006

    Community & HOA

    HOA
    • Has HOA: Yes
    • HOA fee: $112 monthly
    Location
    • Region: Loudon

    Financial & listing details

    • Price per square foot: $212/sqft
    • Tax assessed value: $361,900
    • Annual tax amount: $1,600

    Price history

    DateEventPrice
    2/28/2020Sold$368,000-3.2%$139/sqft
    Source: East Tennessee Realtors #1105151 Report a problem
    1/22/2020Pending sale$380,000$143/sqft
    Source: Keller Williams 865-966-5005 #1105151 Report a problem
    1/19/2020Listed for sale$380,000$143/sqft
    Source: Keller Williams 865-966-5005 #1105151 Report a problem

    Public tax history

    YearProperty taxesTax assessment
    2025$1,600 $90,475
    2024$1,600 +16.5%$90,475
    2023$1,374 $90,475
    2022$1,374 $90,475
    2021-- $90,475 +18.5%
    2020$1,377 $76,350
    2019$1,377 $76,350
    2018$1,377 0%$76,350
    2017$1,377 -9.2%$76,350 -6.4%
    2016$1,516 0%$81,575
    2015$1,516 $81,575
    2014$1,516 $81,575
    2013-- $81,575
    2012$1,463 $81,575 -0.4%
    2011$1,463 +12.6%$81,900
    2010$1,300 $81,900
    2009$1,300 -17.3%$81,900
    2008$1,572 +31.7%$81,900 +26.2%
    2007$1,194 $64,875
    2006$1,194 +938%$64,875 +938%
    2005$115 +3.4%$6,250
    2004$111 $6,250
    2003$111 $6,250
    Find assessor info on the county website

    Neighborhood: Tellico Village

    Nearby schools

    GreatSchools rating
    Get a cash offer in 3 minutes
    Find out how much your home could sell for in as little as 3 minutes with a no-obligation cash offer.
    Estimated market value
    $562,300
    Get a cash offer in 3 minutes
    Find out how much your home could sell for in as little as 3 minutes with a no-obligation cash offer.
    Estimated market value
    $562,300