Skip main navigation
Sold
  • Price Unknown

    114 Kentwood Dr, Carencro, LA 70520

    3beds
    1,287sqft
    Single Family Residence
    Built in 1972
    0.46 Acres Lot
    $155,600 Zestimate®
    $--/sqft
    $1,467 Estimated rent

    Home value

    $155,600

    $143,000 - $168,000

    $1,467/mo

    Zestimate® history
    Loading
    Loading...

    Owner options

    List your home for rent

    $1,467/mo

    Rent Zestimate®

    Find your next renter with Zillow Rental Manager. Plus, with online applications, you can quickly screen prospective tenants – for free.

    Learn more

    $1,467/mo

    Rent Zestimate®

    Refinance and save

    Refinancing to a lower rate could help reduce your monthly payments and save thousands over the life of the loan.

    See today's rates

    Explore your selling options

    Work with a Zillow partner agent

    Leverage their expertise and Zillow's premium Showcase listings to get your home seen by more buyers.

    Get started

    List with your own agent

    Get your home in front of millions of buyers by listing it on Zillow.

    Learn how to do it

    Sell it yourself

    Take full control of how buyers see your home on Zillow by listing For Sale by Owner (FSBO).

    List your home

    What's special

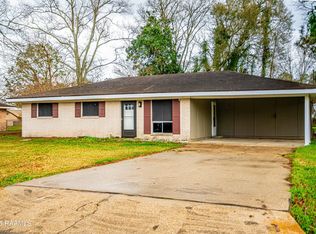
    undefined Welcome to your charming new home in the heart of Carencro! Priced well below appraised value this precious brick home offers the perfect blend of comfort, convenience, and character, all nestled within a prime location. As you step inside, you'll immediately feel the warmth and coziness of this inviting space. With 3 bedrooms, 1.5 bathrooms, and 1287 square feet of living space, there's plenty of room for your family to spread out and make cherished memories. The dining room which can also serve as an office has a large window where natural light pours in, and flows to the living room. The well-appointed kitchen has been updated with butcher block countertops, fresh paint, new faucet, and removing the floating cabinets. All of the carpet has also been removed throughout the home. Step outside and discover your own private oasis in the expansive backyard, and a beautiful large oak tree in the center. There is plenty of space for outdoor activities, gardening, or simply soaking up the sunshine. This outdoor retreat is sure to become your favorite spot to unwind and enjoy the beauty of nature. This home is located on a quiet, one street neighborhood. Don't miss your chance to make this precious home yours! It won't last long. Schedule a showing today!

    Zillow last checked:

    Listing updated:

    Listed by:

    Alexia Robicheaux,

    Keller Williams Realty Acadiana

    Source: RAA,MLS#: 24002961MLS Logo

    Facts & features

    Interior

    Bedrooms & bathrooms
    • Bedrooms: 3
    • Bathrooms: 2
    • Full bathrooms: 1
    • 1/2 bathrooms: 1
    Heating
    • Central, Natural Gas
    Cooling
    • Central Air
    Appliances
    • Included: Dishwasher, Gas Stove Con
    • Laundry: Washer Hookup, Gas Dryer Hookup
    Features
    • Formica Counters
    • Flooring: Carpet, Vinyl
    • Doors: Storm Door(s)
    • Windows: Aluminum Frames
    • Has fireplace: No
    Interior area
    • Total interior livable area: 1,287 sqft

    Property

    Parking
    • Total spaces: 2
    • Parking features: Carport
    • Carport spaces: 2
    Accessibility
    • Accessibility features: Handicap Acc
    Features
    • Stories: 1
    • Patio & porch: Open
    • Fencing: Chain Link,Gate
    Lot
    • Size: 0.46 Acres
    • Dimensions: 90 x 225
    • Features: 0 to 0.5 Acres, Dead-End, Level, No Outlet Street
    Details
    • Additional structures: Shed(s), Storage
    • Parcel number: 6069370
    • Special conditions: Short Sale,Third Party Approval

    Construction

    Type & style
    • Home type: SingleFamily
    • Architectural style: Ranch
    • Property subtype: Single Family Residence
    Materials
    • Brick Veneer, Vinyl Siding, Brick
    • Foundation: Slab
    • Roof: Composition
    Condition
    • Year built: 1972

    Utilities & green energy

    • Electric: Elec: SLEMCO
    • Gas: Gas: Carencro Gas
    • Sewer: Public Sewer

    Community & HOA

    Community
    • Subdivision: Kentwood
    Location
    • Region: Carencro

    Financial & listing details

    • Tax assessed value: $147,010
    • Annual tax amount: $1,343
    • Date on market: 3/27/2024
    • Exclusions: Refrigerator
    • Electric utility on property: Yes

    Price history

    DateEventPrice
    7/5/2024Sold--
    Source: RAA #24002961 Report a problem
    4/2/2024Pending sale$138,000$107/sqft
    Source: RAA #24002961 Report a problem
    3/27/2024Listed for sale$138,000-11%$107/sqft
    Source: RAA #24002961 Report a problem
    5/26/2022Sold--
    Source: RAA #22003554 Report a problem
    4/27/2022Pending sale$155,000$120/sqft
    Source: RAA #22003554 Report a problem

    Public tax history

    YearProperty taxesTax assessment
    2024$1,343 +21.2%$14,701 +20.8%
    2023$1,108 +16.9%$12,165 +17%
    2022$948 -0.4%$10,401 +0%
    2021$951 +0.1%$10,400
    2020$950 +5%$10,400
    2019$905 -2.1%$10,400
    2018$924 +216.7%$10,400
    2017$292 $10,400
    2015$292 +0.3%$10,400
    2013$291 -0.6%$10,400
    2011$293 +0.1%$10,400
    2010$292 +2.3%$10,400
    2008$286 +122.8%$10,400 +21.9%
    2006$128 +0.7%$8,530
    2005$127 +409.8%$8,530 +9.4%
    2002$25 +8.7%$7,800
    2001$23 $7,800 +23%
    2000-- $6,340
    Find assessor info on the county website

    Neighborhood: 70520

    Nearby schools

    GreatSchools rating
    Schools provided by the listing agent
    • Elementary: Live Oak
    • Middle: Carencro
    • High: Carencro

    Source: RAA. This data may not be complete. We recommend contacting the local school district to confirm school assignments for this home.

    Sell for more on Zillow
    Get a Zillow Showcase℠ listing at no additional cost and you could sell for .
    $155,600
    2% more
    +$3,112
    With Zillow Showcase(estimated)
    $158,712