Skip main navigation
For sale
  • Price cut: $10K (6/19)
    $309,900

    114 Kenway Dr, Lansing, MI 48917

    3beds
    1,868sqft
    : 
    Loading
    Get pre-qualified
    Single Family Residence
    Built in 1971
    0.34 Acres Lot
    $305,400 Zestimate®
    $166/sqft
    $-- HOA

    What's special

    Gas fireplaceCovered front porchAnother large walk-in closetSpacious family roomFormal dining roomSliding glass doorsElegant wainscoting
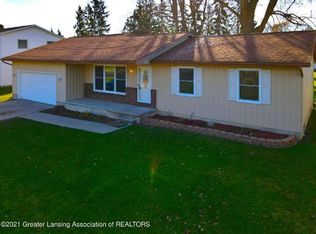
    This charming two-story Cape Cod home offers 3 bedrooms and 1.5 baths, blending classic character with modern updates. Step into a large, bright living room highlighted by a stunning bay window that fills the space with natural light. The formal dining room features elegant wainscoting, perfect for gatherings and special occasions. The updated kitchen boasts stainless steel appliances and convenient access to a cozy half bath just around the corner. Further into the home, you'll find a spacious family room complete with a gas fireplace and sliding glass doors that open to a backyard deck covered by a gazebo, ideal for relaxing or entertaining. The backyard offers a mix of chain-link and wood privacy fencing, with mature pine trees lining the perimeter to provide natural screening and partially conceal a storage shed. Upstairs, the primary bedroom is situated to the right and includes a large walk-in closet. Around the corner, a versatile office space features beautiful skylights that provide abundant natural light. A centrally located full bath with a double vanity sits at the top of the stairs, while two additional generously sized bedrooms are located down the hall. The hallway also includes another large walk-in closet for added storage. Additional highlights include a covered front porch, an attached two-car garage with interior entry, and a large basement with a dedicated laundry area, washer and electric dryer hookups, and ample storage space. The home is equipped with a Generac whole-house generator and features a new roof installed in summer 2025 with a lifetime warranty from Owens Corning, offering peace of mind for years to come. Book your tour today!
    80 days
    |
    1,554
    |
    81
    |

    Zillow last checked:

    Listing updated:

    Listed by:

    Jeff Burke 517-204-3311,

    EXP Realty, LLC 888-501-7085

    Source: Greater Lansing AOR,MLS#: 295331MLS Logo

    Loading...

      Facts & features

      Interior

      Bedrooms & bathrooms
      • Bedrooms: 3
      • Bathrooms: 2
      • Full bathrooms: 1
      • 1/2 bathrooms: 1
      Primary bedroom
      • Level: Second
      • Area: 180.18 Square Feet
      • Dimensions: 15.4 x 11.7
      Bedroom 2
      • Level: Second
      • Area: 150 Square Feet
      • Dimensions: 10 x 15
      Bedroom 3
      • Level: Second
      • Area: 87.59 Square Feet
      • Dimensions: 10.8 x 8.11
      Basement
      • Level: Basement
      • Area: 610.08 Square Feet
      • Dimensions: 24.8 x 24.6
      Basement
      • Level: Basement
      • Area: 212.8 Square Feet
      • Dimensions: 19 x 11.2
      Bonus room
      • Level: Second
      • Area: 113.52 Square Feet
      • Dimensions: 8.8 x 12.9
      Dining room
      • Level: First
      • Area: 120.75 Square Feet
      • Dimensions: 10.5 x 11.5
      Family room
      • Level: First
      • Area: 202.02 Square Feet
      • Dimensions: 18.2 x 11.1
      Kitchen
      • Level: First
      • Area: 117.16 Square Feet
      • Dimensions: 10.1 x 11.6
      Living room
      • Level: First
      • Area: 239.75 Square Feet
      • Dimensions: 13.7 x 17.5
      Heating
      • Central, Radiant Floor, Wall Furnace
      Cooling
      • Central Air
      Appliances
      • Included: Dishwasher, Disposal, Dryer, Humidifier, Microwave, Oven, Range Hood, Refrigerator, Water Heater
      • Laundry: Electric Dryer Hookup, In Basement, Washer Hookup
      Features
      • Ceiling Fan(s), Walk-In Closet(s)
      • Flooring: Carpet, Laminate, Vinyl
      • Windows: Bay Window(s)
      • Basement: Concrete,Full
      • Number of fireplaces: 1
      • Fireplace features: Gas, Family Room
      Interior area
      • Total structure area: 2,810
      • Total interior livable area: 1,868 sqft
      • Finished area above ground: 1,868
      • Finished area below ground: 0

      Property

      Parking
      • Total spaces: 2
      • Parking features: Attached, Driveway, Garage, Garage Faces Front, Inside Entrance, Paved
      • Attached garage spaces: 2
      • Has uncovered spaces: Yes
      Features
      • Levels: Two
      • Stories: 2
      • Entry location: Front
      • Patio & porch: Covered, Deck, Front Porch
      • Exterior features: Rain Gutters
      • Fencing: Back Yard,Chain Link,Fenced,Privacy,Wood
      • Has view: Yes
      • View description: Neighborhood
      Lot
      • Size: 0.34 Acres
      • Dimensions: 100 x 150
      • Features: Back Yard, Few Trees, Front Yard, Level, Sprinklers In Front
      Details
      • Additional structures: Gazebo, Shed(s)
      • Foundation area: 942
      • Parcel number: 2304005550170000
      • Zoning description: Zoning
      • Other equipment: Generator

      Construction

      Type & style
      • Home type: SingleFamily
      • Architectural style: Cape Cod
      • Property subtype: Single Family Residence
      Materials
      • Vinyl Siding
      Condition
      • Year built: 1971
      Details
      • Warranty included: Yes

      Utilities & green energy

      • Sewer: Public Sewer
      • Water: Public
      • Utilities for property: Water Connected, Sewer Connected, Electricity Connected

      Community & HOA

      Community
      • Features: Curbs, Sidewalks, Street Lights
      • Security: Security System
      • Subdivision: Homestead
      Location
      • Region: Lansing

      Financial & listing details

      • Price per square foot: $166/sqft
      • Tax assessed value: $217,600
      • Annual tax amount: $3,670
      • Date on market: 4/24/2026
      • Listing terms: VA Loan,Cash,Conventional,FHA,MSHDA
      • Road surface type: Paved

        Estimated market value

        $305,400

        $290,000 - $321,000

        $2,208/mo

        Price history

        DateEventPrice
        6/19/2026Price change$309,900-3.1%$166/sqft
        Source: Greater Lansing AOR #295331 Report a problem
        4/24/2026Listed for sale$319,900+3.7%$171/sqft
        Source: Greater Lansing AOR #295331 Report a problem
        5/16/2025Sold$308,500+6.4%$165/sqft
        Source: Greater Lansing AOR #286974 Report a problem
        4/14/2025Pending sale$289,900$155/sqft
        Source: Greater Lansing AOR #286974 Report a problem
        3/28/2025Listed for sale$289,900$155/sqft
        Source: Berkshire Hathaway HomeServices Michigan and Northern Indiana Real Estate #630000286974 Report a problem

        Public tax history

        YearProperty taxesTax assessment
        2025$3,480 $108,800 +10.3%
        2024-- $98,600 +15.6%
        2021$3,121 +0.7%$85,300 +5.2%
        2020$3,099 $81,100 +7.8%
        2019$3,099 +1.8%$75,242 +4.5%
        2018$3,044 +4.9%$72,000 +7.3%
        2017$2,901 $67,100 +2.8%
        2016-- $65,300 +4.6%
        2015-- $62,400 +3.8%
        2014-- $60,100 +0.3%
        2013-- $59,900 -7.3%
        2011-- $64,600 -3.6%
        2010-- $67,000 -10.3%
        2009-- $74,700 -8.7%
        2008-- $81,800 -2.6%
        2007-- $84,000 +1.9%
        2006-- $82,400 +5%
        2005-- $78,500 +4.4%
        2004-- $75,200 +11.1%
        2002-- $67,700 +5%
        2001-- $64,500
        Find assessor info on the county website

        Monthly payment

        Est. payment

        Payment breakdown

        Explore the cost of this home by adjusting the details. Changes won't be saved.
        All calculations are estimates and provided by Zillow, Inc. for informational purposes only. Actual amounts may vary.
        HOA fees may include property taxes on listings classified as Co-Ops. Contact the listing agent and/or owner for fee details.
        Mortgage interest rates are dependent on a number of factors, including credit score, down payment, and repayment length. Interest rate data provided by Zillow Group Marketplace, Inc. as of 1/1/1970 from various mortgage lenders with which we have lead or other similar arrangements; the Estimated Payment is an average of those rates.
        See how much you could borrow to make a competitive offer.

        Climate risks

        Neighborhood: Waverly

        Getting around

        43 / 100
        Car-Dependent
        26 / 100
        Some Transit
        39 / 100
        Somewhat Bikeable

        Nearby schools

        GreatSchools rating
        Schools provided by the listing agent
        • High: Waverly

        Source: Greater Lansing AOR. This data may not be complete. We recommend contacting the local school district to confirm school assignments for this home.

        A local agent can set up tours, give advice and negotiate with sellers.

        Browse local experts

        Similar homes