Skip main navigation
Sold for $495,000
  • $495,000

    114 Kidwell Ave, Centreville, MD 21617

    3beds
    2,966sqft
    Single Family Residence
    Built in 1886
    0.63 Acres Lot
    $518,900 Zestimate®
    $167/sqft
    $3,457 Estimated rent

    Home value

    $518,900

    $441,000 - $612,000

    $3,457/mo

    Zestimate® history
    Loading
    Loading...

    Owner options

    List your home for rent

    $3,457/mo

    Rent Zestimate®

    Find your next renter with Zillow Rental Manager. Plus, with online applications, you can quickly screen prospective tenants – for free.

    Learn more

    $3,457/mo

    Rent Zestimate®

    Refinance and save

    $3,037/mo

    Est. payment

    Refinancing to a lower rate could help reduce your monthly payments and save thousands over the life of the loan.

    See today's rates

    $3,037/mo

    Est. payment

    Explore your selling options

    Work with a Zillow partner agent

    Leverage their expertise and Zillow's premium Showcase listings to get your home seen by more buyers.

    Get started

    List with your own agent

    Get your home in front of millions of buyers by listing it on Zillow.

    Learn how to do it

    Sell it yourself

    Take full control of how buyers see your home on Zillow by listing For Sale by Owner (FSBO).

    List your home

    What's special

    Spiral staircaseFenced rear yardCustom cabinetsExquisite tileworkExpansive double lotBeautiful vanityRainfall shower
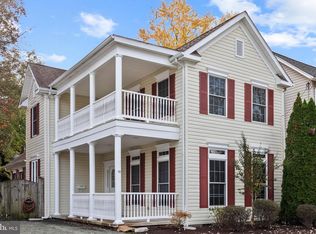
    Open Houses - Cancelled - Offer Received. Now is your chance to purchase this beautiful Colonial home in the heart of Centreville, a residence that harmonizes timeless charm with modern sophistication. This grand home, situated on an expansive double lot covering .63 acres, offers an abundance of space at over 2900+ sq. ft. with 3 bedrooms, 2.5 bathrooms, and an additional loft that can serve as a fourth bedroom. Step into a world of elegance where the gourmet kitchen becomes the centerpiece, featuring stainless steel appliances, a farmhouse sink, and custom cabinets that cater to both style and functionality. The formal dining room and spacious living room provide the perfect backdrop for entertaining, all accentuated by the beauty of hardwood floors and the architectural marvel of a spiral staircase. Escape to the luxurious master bath, where a rainfall shower and exquisite tilework offer a sanctuary of relaxation after a long day. Additionally, an updated full bathroom features a classic clawfoot bathtub, complemented by a beautiful vanity and elegant tile, capturing the grandeur and timeless elegance of the home. Recent updates include a freshly painted interior and exterior, ensuring the home is move-in ready. The fenced rear yard offers plenty of space for outdoor activities, while updated appliances add to the home's convenience. With its seamless blend of modern conveniences and historical allure, this home truly does not disappoint. Don’t miss the opportunity to own a piece of Centreville's history, enhanced with every contemporary comfort you could desire.

    Zillow last checked:

    Listing updated:

    Listed by:

    Gretchen Wichlinski 410-490-7779,

    Compass

    Bought with:

    Joanna Dalton, 661326

    Coldwell Banker Realty

    Source: Bright MLS,MLS#: MDQA2013176MLS Logo

    Facts & features

    Interior

    Bedrooms & bathrooms
    • Bedrooms: 3
    • Bathrooms: 3
    • Full bathrooms: 2
    • 1/2 bathrooms: 1
    • Main level bathrooms: 1
    Rooms
    • Room types: Living Room, Dining Room, Primary Bedroom, Bedroom 2, Bedroom 3, Kitchen, Foyer, Laundry, Loft, Bathroom 3, Primary Bathroom, Half Bath
    Primary bedroom
    • Features: Flooring - HardWood
    • Level: Upper
    Bedroom 2
    • Features: Flooring - HardWood
    • Level: Upper
    Bedroom 3
    • Features: Flooring - Carpet
    • Level: Upper
    Primary bathroom
    • Level: Upper
    Bathroom 3
    • Level: Upper
    Dining room
    • Features: Flooring - HardWood, Fireplace - Other
    • Level: Main
    Foyer
    • Level: Main
    Half bath
    • Level: Main
    Kitchen
    • Features: Flooring - HardWood
    • Level: Main
    Laundry
    • Features: Flooring - HardWood
    • Level: Main
    Living room
    • Level: Main
    Loft
    • Features: Flooring - Carpet
    • Level: Upper
    Heating
    • Baseboard, Zoned, Oil
    Cooling
    • Central Air, Programmable Thermostat, Electric
    Appliances
    • Included: Dishwasher, Disposal, Oven/Range - Gas, Refrigerator, Microwave, Stainless Steel Appliance(s), Washer, Dryer, Electric Water Heater
    • Laundry: Main Level, Laundry Room
    Features
    • Attic, Dining Area, Primary Bath(s), Built-in Features, Upgraded Countertops, Crown Molding, Curved Staircase, Floor Plan - Traditional, Soaking Tub, Bathroom - Walk-In Shower, Recessed Lighting, Dry Wall
    • Flooring: Hardwood, Wood
    • Windows: Wood Frames
    • Basement: Rear Entrance,Exterior Entry,Other
    • Has fireplace: No
    • Fireplace features: Pellet Stove
    Interior area
    • Total structure area: 2,966
    • Total interior livable area: 2,966 sqft
    • Finished area above ground: 2,966
    • Finished area below ground: 0

    Property

    Parking
    • Total spaces: 8
    • Parking features: Driveway, Off Street
    • Has uncovered spaces: Yes
    Accessibility
    • Accessibility features: None
    Features
    • Levels: Three
    • Stories: 3
    • Patio & porch: Porch, Patio
    • Pool features: None
    • Fencing: Back Yard
    Lot
    • Size: 0.63 Acres
    Details
    • Additional structures: Above Grade, Below Grade
    • Parcel number: 1803008878
    • Zoning: R-2
    • Special conditions: Standard

    Construction

    Type & style
    • Home type: SingleFamily
    • Architectural style: Colonial
    • Property subtype: Single Family Residence
    Materials
    • Frame
    • Foundation: Brick/Mortar
    Condition
    • Excellent
    • New construction: No
    • Year built: 1886

    Utilities & green energy

    • Sewer: Public Sewer
    • Water: Public
    • Utilities for property: Broadband

    Community & HOA

    Community
    • Security: Smoke Detector(s)
    • Subdivision: Town Of Centreville
    HOA
    • Has HOA: No
    Location
    • Region: Centreville
    • Municipality: Centreville

    Financial & listing details

    • Price per square foot: $167/sqft
    • Tax assessed value: $387,567
    • Annual tax amount: $4,904
    • Date on market: 5/5/2025
    • Listing agreement: Exclusive Right To Sell
    • Ownership: Fee Simple

    Price history

    DateEventPrice
    7/11/2025Sold$495,000$167/sqft
    Source: Bright MLS #MDQA2013176 Report a problem
    6/21/2025Listing removed$495,000$167/sqft
    Source: Bright MLS #MDQA2013176 Report a problem
    6/16/2025Price change$495,000-3.9%$167/sqft
    Source: Bright MLS #MDQA2013176 Report a problem
    6/4/2025Listed for sale$515,000$174/sqft
    Source: Bright MLS #MDQA2013176 Report a problem
    5/29/2025Contingent$515,000$174/sqft
    Source: Bright MLS #MDQA2013176 Report a problem
    5/5/2025Listed for sale$515,000+44.3%$174/sqft
    Source: Bright MLS #MDQA2013176 Report a problem
    2/28/2019Sold$357,000-4.8%$120/sqft
    Source: Public Record Report a problem
    2/1/2019Pending sale$374,900$126/sqft
    Source: Rosendale Realty #1003264976 Report a problem
    7/10/2018Price change$374,900-3.7%$126/sqft
    Source: Rosendale Realty #1003264976 Report a problem
    6/29/2018Listed for sale$389,500+32%$131/sqft
    Source: Rosendale Realty #1003264976 Report a problem
    4/12/2007Sold$295,000+39.2%$99/sqft
    Source: Public Record Report a problem
    10/23/2006Sold$212,000+21.1%$71/sqft
    Source: Public Record Report a problem
    8/30/2001Sold$175,000$59/sqft
    Source: Public Record Report a problem

    Public tax history

    YearProperty taxesTax assessment
    2025$5,724 +16.7%$387,567 +6.4%
    2024$4,904 +2.1%$364,100 +2.1%
    2023$4,802 +2.2%$356,467 -2.1%
    2022$4,699 +1%$364,100 +6.7%
    2021$4,654 +26.1%$341,200 +15.2%
    2020$3,692 +7.7%$296,200 -13.2%
    2019$3,427 +32.8%$341,200 +65.5%
    2018$2,581 -1%$206,200
    2017$2,607 +32%$206,200
    2016$1,974 $206,200 -19.5%
    2015$1,974 $256,000
    2014$1,974 $256,000
    2013-- $256,000 -13.1%
    2012-- $294,600
    2011-- $294,600
    2010-- $294,600 -19.4%
    2009-- $365,370 +11.4%
    2008-- $328,056 +12.8%
    2007-- $290,743 +14.7%
    2006-- $253,430 +5%
    2005-- $241,342 +5.3%
    2004-- $229,256 +5.6%
    2003-- $217,170
    2002-- $217,170 -3.2%
    2001-- $224,403
    Find assessor info on the county website

    Neighborhood: 21617

    Nearby schools

    GreatSchools rating
    Schools provided by the listing agent
    • Elementary: Centreville
    • Middle: Centreville
    • High: Queen Anne's County
    • District: Queen Anne's County Public Schools

    Source: Bright MLS. This data may not be complete. We recommend contacting the local school district to confirm school assignments for this home.

    Get a cash offer in 3 minutes
    Find out how much your home could sell for in as little as 3 minutes with a no-obligation cash offer.
    Estimated market value
    $518,900
    Get a cash offer in 3 minutes
    Find out how much your home could sell for in as little as 3 minutes with a no-obligation cash offer.
    Estimated market value
    $518,900