Skip main navigation
Under contract
  • $815,000

    114 Killdeer Drive, Hampstead, NC 28443

    4beds
    3,161sqft
    : 
    Loading
    Get pre-qualified
    Single Family Residence
    Built in 2005
    1.06 Acres Lot
    $788,100 Zestimate®
    $258/sqft
    $107/mo HOA

    What's special

    Fenced yardHigh ceilingsTwo expansive porchesRich hardwood floorsReverse osmosis water systemAdjoining breakfast areaGenerous counter space
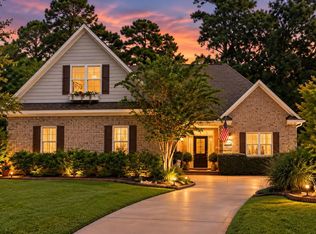
    Welcome to 114 Killdeer Drive, a stunning low-country home tucked away on a spacious 1.06-acre lot in the highly sought-after, gated Pelican Reef Subdivision. Backing up to a natural area, this property offers a rare combination of privacy, space, and refined coastal living. Thoughtfully designed and beautifully updated, the home features 4 bedrooms, 3.5 baths, a dedicated study, and a versatile FROG (Finished Room Over Garage), along with both formal and casual living spaces. From the moment you arrive, the home's classic southern charm shines through with two expansive porches--perfect for enjoying peaceful mornings and relaxing evenings. Inside, the open floor plan is filled with natural light, enhanced by high ceilings, oversized windows, and rich hardwood floors. The newly remodeled kitchen is a true centerpiece, blending modern updates with timeless design. It offers stainless steel appliances, abundant cabinetry, generous counter space, a walk-in pantry, and a layout ideal for entertaining. The adjoining breakfast area, formal dining room, and spacious living room create a seamless flow for everyday living. The great room exudes warmth and character, anchored by a beautiful fieldstone fireplace and framed by large windows and French doors that open to the expansive backyard. A large sunroom provides yet another inviting space to unwind while overlooking the serene outdoor setting. The primary suite serves as a private retreat, complete with direct access to the sunroom, walk-in closets, and a newly remodeled, spa-inspired bathroom featuring dual vanities and upscale finishes. Additional features such as a side-by-side washer and dryer and a reverse osmosis water system add comfort and convenience. Note that the listed square footage does not include the 332 square foot sunroom or 589 square foot garage. Outdoor living is just as impressive, with a fenced yard, firepit, irrigation system, and built-in mosquito control--creating an ideal space for entertaining or simply enjoying the quiet surroundings. Stainless steel porch railings add a modern touch to the home's classic exterior. Residents of Pelican Reef enjoy access to a community clubhouse, large pool and kiddie pool, fitness center, pier, kayak launch, playground, private tennis club, and historical marker green spaces, all within a secure gated environment. One of the biggest differentiators is how the community was developed. Instead of clearing land, Pelican Reef preserved its mature hardwood trees, natural areas, and green spaces, creating a shaded, established neighborhood with a true private feel. This isn't a cookie-cutter subdivision. Homes are custom-built with architectural oversight, meaning each property is unique in design and quality. You'll also find larger homesites (often around 1+ acre) compared to typical coastal neighborhoods. These amenities make it feel more like a private resort-style neighborhood than a standard subdivision. Located near top-rated schools, shopping, and just a short drive to the beaches of Topsail Island, this home offers both tranquility and accessibility. Located between Wilmington and Jacksonville just off of Highway 17. Blending timeless low-country architecture with thoughtful upgrades and modern amenities, 114 Killdeer Drive is a truly exceptional property offering space, style, and a lifestyle to match.
    68 days
    |
    539
    |
    22
    |

    Zillow last checked:

    Listing updated:

    Listed by:

    Coastal Dreams Real Estate Team 910-612-5312,

    Century 21 Coastal Advantage,

    Scott B Erickson 910-612-5312,

    Century 21 Coastal Advantage

    Source: Hive MLS,MLS#: 100568961MLS LogoOriginating MLS: Topsail Island Association of Realtors

      Facts & features

      Interior

      Bedrooms & bathrooms
      • Bedrooms: 4
      • Bathrooms: 4
      • Full bathrooms: 3
      • 1/2 bathrooms: 1
      Rooms
      • Room types: Dining Room, Living Room, Master Bedroom, Bedroom 1, Bedroom 2, Bedroom 3, Office, Bonus Room, Laundry, Other
      Primary bedroom
      • Description: 15x15 Level: Down- 1st Floor
      • Level: First
      • Dimensions: 15 x 15
      Bedroom 1
      • Description: 13x12 Level: Up- 2nd Floor
      • Level: Second
      • Dimensions: 13 x 12
      Bedroom 2
      • Description: 12x12 Level: Up- 2nd Floor
      • Level: Second
      • Dimensions: 12 x 12
      Bedroom 3
      • Description: 12x11 Level: Up- 2nd Floor
      • Level: Second
      • Dimensions: 12 x 11
      Bonus room
      • Description: 16x15 Level: Up- 2nd Floor
      • Level: Second
      • Dimensions: 16 x 15
      Dining room
      • Description: 12x12 Level: Down- 1st Floor
      • Level: First
      • Dimensions: 12 x 12
      Kitchen
      • Description: 12x12 Level: Down- 1st Floor
      • Level: First
      • Dimensions: 12 x 12
      Living room
      • Description: 20x17 Level: Down- 1st Floor
      • Level: First
      • Dimensions: 20 x 17
      Office
      • Description: 14x12 Level: Down- 1st Floor
      • Level: First
      • Dimensions: 14 x 12
      Other
      • Description: 12x9 Level: Down- 1st Floor
      • Level: First
      • Dimensions: 12 x 9
      Heating
      • Heat Pump, Fireplace(s), Electric, Forced Air
      Cooling
      • Central Air, Heat Pump
      Appliances
      • Included: Vented Exhaust Fan, See Remarks, Washer, Refrigerator, Dryer, Disposal, Dishwasher, Gas Range, Water Purifier
      • Laundry: Laundry Room
      Features
      • Sound System, Master Downstairs, Walk-in Closet(s), Tray Ceiling(s), High Ceilings, Entrance Foyer, Mud Room, Whirlpool, Ceiling Fan(s), Pantry, Walk-in Shower, Blinds/Shades, Built-in Features, Dry Bar, Eat-in Kitchen, Gas Log, Walk-In Closet(s)
      • Flooring: Carpet, Tile, Wood
      • Doors: Thermal Doors, Storm Door(s)
      • Windows: Thermal Windows
      • Basement: None
      • Has fireplace: Yes
      • Fireplace features: Gas Log
      Interior area
      • Total structure area: 3,161
      • Total interior livable area: 3,161 sqft
      Video & virtual tour

      Property

      Parking
      • Total spaces: 2
      • Parking features: Concrete
      • Attached garage spaces: 2
      • Details: Cmnt
      Features
      • Levels: Two
      • Patio & porch: Covered, Deck, Enclosed, Patio, Porch, Front Porch
      • Exterior features: Outdoor Shower, Irrigation System, Garden, Storm Doors, Thermal Doors, Other, See Remarks
      • Pool features: See Remarks
      • Fencing: Metal/Ornamental,Partial,Back Yard
      • Has view: Yes
      • View description: See Remarks
      • Waterfront features: Pier, Water Access Comm
      • Frontage type: See Remarks
      Lot
      • Size: 1.06 Acres
      • Dimensions: 73 x 180 x 186 x 226 x 178
      • Features: Cul-De-Sac, Dead End, Pier, Water Access Comm, Gentle Sloping, Landscaped, Secluded, Sprinklers in Front, Sprinklers in Rear
      Details
      • Additional structures: Shower, Storage
      • Parcel number: 42156057020000
      • Zoning: PD
      • Special conditions: Standard

      Construction

      Type & style
      • Home type: SingleFamily
      • Property subtype: Single Family Residence
      Materials
      • Vinyl Siding, Wood Frame
      • Foundation: Crawl Space
      • Roof: Shingle
      Condition
      • New construction: No
      • Year built: 2005

      Utilities & green energy

      • Sewer: Septic Tank
      • Water: Well
      • Utilities for property: Cable Available, Sewer Connected, Water Connected

      Community & HOA

      Community
      • Subdivision: Pelican Reef
      HOA
      • Has HOA: Yes
      • Amenities included: Waterfront Community, Clubhouse, Pool, Fitness Center, Gated, Maintenance Common Areas, Maintenance Roads, Management, Party Room, Picnic Area, Playground, RV/Boat Storage, Street Lights, Tennis Court(s)
      • HOA fee: $1,281 annually
      • HOA name: Pelican Reef HOA
      • HOA phone: 336-379-5007
      Location
      • Region: Hampstead

      Financial & listing details

      • Price per square foot: $258/sqft
      • Tax assessed value: $879,627
      • Annual tax amount: $3,893
      • Date on market: 4/23/2026
      • Cumulative days on market: 68 days
      • Listing agreement: Exclusive Right To Sell
      • Listing terms: Cash,Conventional,VA Loan
      • Road surface type: Paved

        Estimated market value

        $788,100

        $749,000 - $828,000

        $3,367/mo

        Price history

        DateEventPrice
        6/28/2026Contingent$815,000$258/sqft
        Source: Hive MLS #100568961 Report a problem
        4/23/2026Listed for sale$815,000+106.6%$258/sqft
        Source: Hive MLS #100568961 Report a problem
        9/16/2014Sold$394,400-1.4%$125/sqft
        Source: Hive MLS #30501195 Report a problem
        9/11/2014Pending sale$400,000$127/sqft
        Source: Listhub #151322 Report a problem
        6/27/2014Price change$400,000-3.4%$127/sqft
        Source: Coldwell Banker Sea Coast Advantage #501195 Report a problem
        5/25/2014Price change$413,900-1.4%$131/sqft
        Source: Coldwell Banker Sea Coast Advantage #501195 Report a problem
        3/31/2014Price change$419,900-2.3%$133/sqft
        Source: Coldwell Banker Sea Coast Advantage #501195 Report a problem
        3/29/2014Price change$429,8000%$136/sqft
        Source: Coldwell Banker Sea Coast Advantage #501195 Report a problem
        3/6/2014Price change$429,9000%$136/sqft
        Source: Coldwell Banker Sea Coast Advantage #501195 Report a problem
        3/1/2014Price change$430,000-2.3%$136/sqft
        Source: Coldwell Banker Sea Coast Advantage #501195 Report a problem
        2/15/2014Listed for sale$439,900$139/sqft
        Source: Coldwell Banker Sea Coast Advantage #501195 Report a problem

        Public tax history

        YearProperty taxesTax assessment
        2025$3,893 $907,773 +127.4%
        2024$3,893 $399,268
        2023$3,893 +9.9%$399,268
        2022$3,544 +0.6%$399,268 +0.7%
        2021$3,522 $396,639
        2020-- $396,639
        2019$3,522 $396,639 +18.8%
        2018$3,522 +12.4%$333,837
        2017$3,133 +1.1%$333,837
        2016$3,099 $333,837
        2015$3,099 $333,837 +2.1%
        2014-- $326,912 -8.7%
        2013-- $358,162 +171.5%
        2012$2,275 $131,900
        2011-- $131,900 -57.8%
        2010-- $312,658

        Find assessor info on the county website

        Monthly payment

        Est. payment

        Payment breakdown

        Explore the cost of this home by adjusting the details. Changes won't be saved.
        All calculations are estimates and provided by Zillow, Inc. for informational purposes only. Actual amounts may vary.
        HOA fees may include property taxes on listings classified as Co-Ops. Contact the listing agent and/or owner for fee details.
        Mortgage interest rates are dependent on a number of factors, including credit score, down payment, and repayment length. Interest rate data provided by Zillow Group Marketplace, Inc. as of 1/1/1970 from various mortgage lenders with which we have lead or other similar arrangements; the Estimated Payment is an average of those rates.
        See how much you could borrow to make a competitive offer.

        Climate risks

        Neighborhood: 28443

        Getting around

        1 / 100
        Car-Dependent
        27 / 100
        Somewhat Bikeable

        Nearby schools

        GreatSchools rating
        Schools provided by the listing agent
        • Elementary: Surf City
        • Middle: Surf City
        • High: Topsail

        Source: Hive MLS. This data may not be complete. We recommend contacting the local school district to confirm school assignments for this home.

        A local agent can set up tours, give advice and negotiate with sellers.

        A local lender can help you make sure your offer is ready when you are.

        Browse local experts

        Similar homes

        Skip to the end of the carouselSkip to the beginning of the carousel