Welcome to your dream retreat in the serene Kings Country Lake Community on beautiful Lake Cypress Springs! This cozy, two-story lake home offers a perfect blend of comfort and luxury with three spacious bedrooms and three and a half baths, making it an ideal sanctuary for family and friends. As you step inside, you’ll be greeted by an inviting open-concept living area, designed to maximize both space and natural light. The home is being sold mostly furnished, allowing you to settle in effortlessly and start enjoying lake life from day one. The well-appointed kitchen features modern appliances and plenty of counter space, perfect for preparing meals to enjoy on your expansive porch with breathtaking lake views. The master suite, located on the main floor, provides a peaceful retreat with its private bath and serene views. Upstairs, you’ll find two additional bedrooms, each with its own bath, ensuring comfort and privacy for guests. Outdoor living is a highlight of this property, with generous porch space for relaxing, dining, and soaking in the tranquil surroundings. The newly constructed walkout waterside boathouse is a true gem, offering easy access to the lake for all your boating adventures. Located mid-lake, this home boasts excellent views and abundant wildlife, including fireflies that add a magical touch to your evenings. The private boat ramp ensures convenience for water activities, while the community clubhouse and playground provide additional amenities for family fun. Conveniently located just 10 minutes from I-30 and less than two hours from the Dallas area, this home offers the perfect balance of seclusion and accessibility. Whether you’re looking for a weekend getaway or a permanent residence, this Kings Country gem is ready to welcome you home. Don’t miss the opportunity to own this picturesque lake home and experience the peaceful lifestyle of Kings Country Lake Community. Schedule your private tour today!
Sold
Price Unknown
114 King Club Cir, Scroggins, TX 75480
3beds
2,120sqft
Single Family Residence
Built in 2019
0.99 Acres Lot
$1,811,500 Zestimate®
$--/sqft
$3,139 Estimated rent
Home value
$1,811,500
$1.72M - $1.90M
$3,139/mo
Zestimate® history
Owner options
List your home for rent
$3,139/mo
Rent Zestimate®
Find your next renter with Zillow Rental Manager. Plus, with online applications, you can quickly screen prospective tenants – for free.
$3,139/mo
Rent Zestimate®
Refinance and save
$300/mo
Est. payment
Refinancing to a lower rate could help reduce your monthly payments and save thousands over the life of the loan.
$300/mo
Est. payment
Explore your selling options
Work with a Zillow partner agent
Leverage their expertise and Zillow's premium Showcase listings to get your home seen by more buyers.
Get startedList with your own agent
Get your home in front of millions of buyers by listing it on Zillow.
Learn how to do itSell it yourself
Take full control of how buyers see your home on Zillow by listing For Sale by Owner (FSBO).
List your homeWhat's special
Zillow last checked:
Listing updated:
Listed by:
Dillon Lee,
Century 21 Premier Group
Bought with:
NON MEMBER AGENT
Source: GTARMLS,MLS#: 24008596
Facts & features
Interior
Bedrooms & bathrooms
- Bedrooms: 3
- Bathrooms: 4
- Full bathrooms: 3
- 1/2 bathrooms: 1
Rooms
- Room types: Separate Formal Living, Office, Utility Room, Library/Study, 1 Living Area, Utility Closet
Primary bedroom
- Level: Main
Bedroom
- Features: Walk-In Closet(s)
Bathroom
- Features: Shower/Tub, Bar
Kitchen
- Features: Kitchen/Eating Combo
Heating
- Central/Electric
Cooling
- Central Electric
Appliances
- Included: Range/Oven-Electric, Dishwasher, Refrigerator
Features
- Ceiling Fan(s), Vaulted Ceiling(s), Pantry, Kitchen Island
- Flooring: Wood, Tile
- Has fireplace: No
- Fireplace features: None
Interior area
- Total structure area: 2,120
- Total interior livable area: 2,120 sqft
Property
Parking
- Total spaces: 2
- Parking features: Detached, Door w/Opener w/Controls, Workshop in Garage
- Garage spaces: 2
- Has uncovered spaces: Yes
Features
- Levels: Two
- Stories: 2
- Patio & porch: Screened Porch, Patio Covered, Porch
- Pool features: None
- Has spa: Yes
- Spa features: Bath
- Fencing: None
- On waterfront: Yes
- Waterfront features: Waterfront, Water/Lakefront
- Body of water: Cypress Springs
Lot
- Size: 0.99 Acres
Details
- Additional structures: Metal Outbuilding(s), Boat House, Workshop
- Parcel number: 022030006000002000000
- Special conditions: None
Construction
Type & style
- Home type: SingleFamily
- Property subtype: Single Family Residence
Materials
- Concrete Based Siding
- Foundation: Pillar/Post/Pier, Pilings
- Roof: Composition
Condition
- Year built: 2019
Utilities & green energy
- Sewer: Aerobic Septic
- Water: Municipal Utility Distric, Cooperative
- Utilities for property: Underground Utilities, Satellite Internet
Community & HOA
Community
- Features: Common Areas, Tennis Court(s), Fishing, Gated, Boat Ramp, Playground
- Subdivision: KINGS COUNTRY
HOA
- Has HOA: Yes
- HOA fee: $300 quarterly
Location
- Region: Scroggins
Financial & listing details
- Tax assessed value: $1,000,370
- Date on market: 9/17/2025
- Listing terms: Conventional,FHA,VA Loan,Cash,USDA Loan
- Road surface type: Paved
Price history
| Date | Event | Price |
|---|---|---|
| 5/21/2026 | Listing removed | $1,900,000$896/sqft |
Source: NTREIS #21250498 Report a problem | ||
| 4/30/2026 | Price change | $1,900,000-5%$896/sqft |
Source:  GTARMLS #26005841 Report a problem GTARMLS #26005841 Report a problem | ||
| 4/24/2026 | Listed for sale | $2,000,000+60%$943/sqft |
Source: GTARMLS #26005841 Report a problem | ||
| 8/27/2024 | Sold | -- |
Source: GTARMLS #24008596 Report a problem | ||
| 6/22/2024 | Listed for sale | $1,250,000$590/sqft |
Source: GTARMLS #24008596 Report a problem | ||
Public tax history
| Year | Property taxes | Tax assessment |
|---|---|---|
| 2025 | -- | $1,000,370 +61.3% |
| 2024 | $7,112 +6.4% | $620,200 +10% |
| 2023 | $6,682 | $563,820 |
| 2022 | -- | $563,820 +33.5% |
| 2021 | -- | $422,330 +11.5% |
| 2020 | -- | $378,820 +785.1% |
| 2019 | -- | $42,800 |
| 2018 | -- | $42,800 |
| 2017 | -- | $42,800 |
| 2015 | -- | $42,800 |
| 2014 | -- | $42,800 |
Find assessor info on the county website
Neighborhood: 75480
Nearby homes
- $--1.011 AcresLots 1 And 2 Kings Country, Scroggins, TX 75457Off Market
- $--1 AcresLots 1 And 2 King Club, Scroggins, TX 75455Off Market
- $763,2003 bd2 ba1.2k sqft118 King Club Cir, Scroggins, TX 75480Off Market
- $--1.011 AcresLots 1, Mount Vernon, TX 75457Off Market
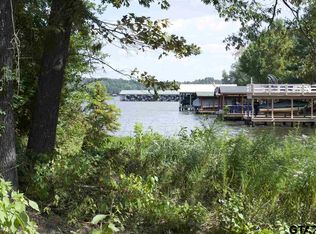
- $764,600-- bd-- ba1.4k sqft120 King Club Cir, Scroggins, TX 75480Off Market
- $267,210-- bd-- ba-- sqftKing Club Cir, Scroggins, TX 75480Off Market
- $8,750-- bd-- ba-- sqftKing Club Cir, Scroggins, TX 75480Off Market
- $8,750-- bd-- ba-- sqftKing Club Cir, Scroggins, TX 75480Off Market
Nearby schools
GreatSchools rating
- 8/10Mount Vernon Elementary SchoolGrades: PK-4Distance: 8.3 mi
- 7/10Mt Vernon Junior High SchoolGrades: 5-8Distance: 8.4 mi
- 5/10Mt Vernon High SchoolGrades: 9-12Distance: 8.3 mi
Schools provided by the listing agent
- Elementary: Mt Vernon
- Middle: Mt Vernon
- High: Mt Vernon
Source: GTARMLS. This data may not be complete. We recommend contacting the local school district to confirm school assignments for this home.
Get a cash offer in 3 minutes
Find out how much your home could sell for in as little as 3 minutes with a no-obligation cash offer.
Estimated market value
$1,811,500
Get a cash offer in 3 minutes
Find out how much your home could sell for in as little as 3 minutes with a no-obligation cash offer.
Estimated market value
$1,811,500
- Texas
- Franklin County
- Scroggins
- 75480
- 114 King Club Cir
Nearby cities
Nearby zip codes
Other Scroggins Topics
