Skip main navigation
Active
  • $495,000

    114 Kinley Loop, Little Rock, AR 72223

    3beds
    2,200sqft
    : 
    $3,177/mo
    Get pre-qualified
    Single Family Residence
    Built in 2026
    6,098 Square Feet Lot
    $-- Zestimate®
    $225/sqft
    $27/mo HOA

    What's special

    Spacious master suiteSpacious roomsInviting floor planBeautifully customized one-story homeQuality finishesTasteful customizations throughout
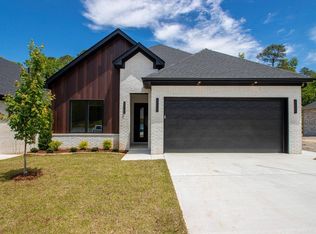
    Beautifully customized one-story home in Kinley Loop offering approximately 2,200 sq ft of thoughtfully designed living space. This 3-bedroom, 2-bath home features spacious rooms, quality finishes, and tasteful customizations throughout. The inviting floor plan provides plenty of room for comfortable everyday living and entertaining, while the spacious master suite offers a relaxing retreat with ample room and privacy. The home backs up to peaceful green space, providing a scenic backdrop and added privacy. Residents also enjoy neighborhood amenities including a community park and swimming pool. A wonderful opportunity to own a thoughtfully designed home with beautiful finishes, spacious living areas, and a great location within the neighborhood.
    1 day
    |
    187
    |
    14
    |

    Zillow last checked:

    Listing updated:

    Listed by:

    Nathan Alberius 501-590-6791,

    Collier & Associates 479-274-0662

    Source: CARMLS,MLS#: 26033330MLS Logo

      Facts & features

      Interior

      Bedrooms & bathrooms
      • Bedrooms: 3
      • Bathrooms: 2
      • Full bathrooms: 2
      Rooms
      • Room types: Formal Living Room
      Dining room
      • Features: Separate Dining Room, Breakfast Bar
      Heating
      • Natural Gas
      Cooling
      • Electric
      Appliances
      • Included: Microwave, Gas Range, Dishwasher, Disposal
      • Laundry: Washer Hookup, Gas Dryer Hookup, Laundry Room
      Features
      • Primary Bedroom/Main Lv, 3 Bedrooms Same Level
      • Flooring: Carpet, Tile, Laminate
      • Has fireplace: Yes
      • Fireplace features: Gas Starter, Gas Logs Present
      Interior area
      • Total structure area: 2,200
      • Total interior livable area: 2,200 sqft

      Property

      Parking
      • Total spaces: 2
      • Parking features: Two Car
      Features
      • Levels: One
      • Stories: 1
      • Patio & porch: Patio
      • Exterior features: Rain Gutters
      Lot
      • Size: 6,098 Square Feet
      • Dimensions: 50 x 120
      • Features: Level, Lawn Sprinkler

      Construction

      Type & style
      • Home type: SingleFamily
      • Architectural style: Traditional
      • Property subtype: Single Family Residence
      Materials
      • Brick
      • Foundation: Slab
      • Roof: Shingle
      Condition
      • New construction: Yes
      • Year built: 2026

      Utilities & green energy

      • Sewer: Public Sewer
      • Water: Public

      Community & HOA

      Community
      • Features: Pool, Playground, Clubhouse, Mandatory Fee
      • Subdivision: FLETCHER VALLEY "KINLEY RIDGE"
      HOA
      • Has HOA: Yes
      • HOA fee: $325 annually
      Location
      • Region: Little Rock

      Financial & listing details

      • Price per square foot: $225/sqft
      • Annual tax amount: $1,000
      • Date on market: 8/14/2026
      • Listing terms: VA Loan,FHA,Conventional,Cash
      • Road surface type: Paved

        Estimated market value

        Not available

        Estimated sales range

        Not available

        Not available

        Price history

        DateEventPrice
        8/14/2026Listed for sale$495,000$225/sqft
        Source: CARMLS #26033330 Report a problem

        Public tax history

        Tax history is unavailable.

        Monthly payment

        Est. payment

        Payment breakdown

        Explore the cost of this home by adjusting the details. Changes won't be saved.
        All calculations are estimates and provided by Zillow, Inc. for informational purposes only. Actual amounts may vary.
        HOA fees may include property taxes on listings classified as Co-Ops. Contact the listing agent and/or owner for fee details.
        See how much you could borrow to make a competitive offer.

        Climate risks

        Neighborhood: 72223

        Getting around

        0 / 100
        Car-Dependent
        0 / 100
        No Nearby Transit

        Nearby schools

        GreatSchools rating

        A local agent can set up tours, give advice and negotiate with sellers.

        Browse local experts

        Similar homes