Tucked into a private enclave of just 37 residences, 114 Knob Hills Circle puts you at the doorstep of one of Decatur's most sought-after addresses — where small-town charm meets big-city convenience, all inside the highly acclaimed City of Decatur school system. Step outside your door and you're already there: a private path leads straight into Glenlake Park, home to a dog park, playground, walking trails, tennis, and basketball courts. Education is just as close at hand — this home sits within walking distance of the City of Decatur's award-winning Glennwood Elementary, Beacon Hill Middle, and Decatur High School, a rare trifecta that puts every stage of your child's education steps from the front door. Back inside the gates, the community's own pool and fitness center offer a quieter kind of daily luxury. And when you're ready to explore, downtown Decatur — with its historic courthouse square, independent shops, and acclaimed restaurant scene — is just minutes away, alongside Suburban Plaza and Medlock Shopping Center for everyday essentials. Emory University, Emory Decatur Hospital, and Agnes Scott College all sit within a short drive, and MARTA rail access keeps the rest of Atlanta within easy reach. The townhome itself lives up to the setting. Built by a custom builder with an eye for detail, this 3-bedroom, 3.5-bath residence spans roughly 2,165–2,250 square feet, with hardwood floors flowing across both the first and second levels beneath an open, light-filled floor plan. The main level centers on an oversized kitchen — stainless steel appliances, a gas range, striking white-and-navy cabinetry, and a generous island built for gathering — that opens onto a private balcony overlooking the community pool, the perfect spot for morning coffee or an evening wind-down. Upstairs, the primary suite delivers an expansive walk-in closet and a spa-style bath with dual vanities and a soaking tub made for unwinding, while a second bedroom suite with its own walk-in closet and an oversized laundry room round out the level. Downstairs, a two-car garage keeps everyday life simple, complete with a built-in EV charger and the peace of mind of a newly installed hot water heater. It's a home that mirrors its neighborhood: understated, well-built, and perfectly positioned — walking distance to downtown Decatur, moments from nature and top-rated schools, and designed for the way people actually want to live.
Pending
$539,900
114 Knob Hills Cir, Decatur, GA 30030
3beds
2,165sqft
:
Get pre-qualified$4,200/mo
Townhouse, Residential
Built in 2006
1,306 Square Feet Lot
$535,900 Zestimate®
$249/sqft
$250/mo HOA
What's special
Two-car garageOpen light-filled floor planStainless steel appliancesStriking white-and-navy cabinetryOversized kitchenGas rangeOversized laundry room
- 24 days |
- 739 |
- 43 |
Likely to sell faster than
Zillow last checked:
Listing updated:
Listed by:
Timothy Cox,
Keller Williams Realty Metro Atlanta 404-564-5560
Source: FMLS GA,MLS#: 7799729
Facts & features
Interior
Bedrooms & bathrooms
- Bedrooms: 3
- Bathrooms: 4
- Full bathrooms: 3
- 1/2 bathrooms: 1
Primary bedroom
- Features: Oversized Master
- Level: Oversized Master
Bedroom
- Features: Oversized Master
Primary bathroom
- Features: Double Vanity, Separate Tub/Shower, Soaking Tub, Other
Dining room
- Features: Open Concept, Seats 12+
Kitchen
- Features: Breakfast Bar, Cabinets White, Kitchen Island, Pantry, Stone Counters, View to Family Room
Heating
- Central, Forced Air
Cooling
- Ceiling Fan(s), Central Air
Appliances
- Included: Dishwasher, Electric Water Heater, Gas Range, Microwave, Refrigerator
- Laundry: In Hall, Laundry Room, Upper Level
Features
- Double Vanity, Entrance Foyer, High Ceilings 9 ft Main, Walk-In Closet(s)
- Flooring: Carpet, Ceramic Tile, Hardwood
- Windows: Insulated Windows
- Basement: None
- Number of fireplaces: 1
- Fireplace features: Family Room, Gas Log
- Common walls with other units/homes: 2+ Common Walls,No One Above,No One Below
Interior area
- Total structure area: 2,165
- Total interior livable area: 2,165 sqft
Video & virtual tour
Property
Parking
- Total spaces: 2
- Parking features: Attached, Garage, Garage Door Opener, Level Driveway
- Attached garage spaces: 2
- Has uncovered spaces: Yes
Accessibility
- Accessibility features: None
Features
- Levels: Three Or More
- Patio & porch: Deck
- Pool features: None
- Spa features: None
- Fencing: None
- Has view: Yes
- View description: Other
- Waterfront features: None
- Body of water: None
Lot
- Size: 1,306 Square Feet
- Features: Level
Details
- Additional structures: None
- Parcel number: 18 006 10 031
- Other equipment: None
- Horse amenities: None
Construction
Type & style
- Home type: Townhouse
- Architectural style: Townhouse,Traditional
- Property subtype: Townhouse, Residential
- Attached to another structure: Yes
Materials
- Brick 4 Sides
- Foundation: Slab
- Roof: Composition
Condition
- Resale
- New construction: No
- Year built: 2006
Utilities & green energy
- Electric: Other
- Sewer: Public Sewer
- Water: Public
- Utilities for property: Cable Available, Electricity Available, Natural Gas Available, Phone Available, Sewer Available, Underground Utilities, Water Available
Green energy
- Energy efficient items: None
- Energy generation: None
- Water conservation: Low-Flow Fixtures
Community & HOA
Community
- Features: Dog Park, Fitness Center, Homeowners Assoc, Near Public Transport, Near Schools, Near Shopping, Park, Playground, Pool, Sidewalks, Street Lights
- Security: Security System Owned, Smoke Detector(s)
- Subdivision: Knob Hill
HOA
- Has HOA: Yes
- HOA fee: $250 monthly
Location
- Region: Decatur
Financial & listing details
- Price per square foot: $249/sqft
- Tax assessed value: $522,000
- Annual tax amount: $8,707
- Date on market: 7/10/2026
- Cumulative days on market: 16 days
- Ownership: Fee Simple
- Electric utility on property: Yes
- Road surface type: Paved
Estimated market value
$535,900
$509,000 - $563,000
$3,274/mo
Price history
| Date | Event | Price |
|---|---|---|
| 7/21/2026 | Pending sale | $539,900$249/sqft |
Source:  FMLS GA #7799729 Report a problem FMLS GA #7799729 Report a problem | ||
| 7/10/2026 | Listed for sale | $539,900+17.4%$249/sqft |
Source: FMLS GA #7799729 Report a problem | ||
| 9/22/2023 | Listing removed | -- |
Source: Zillow Rentals Report a problem | ||
| 9/7/2023 | Price change | $3,300-2.9%$2/sqft |
Source: Zillow Rentals Report a problem | ||
| 9/2/2023 | Price change | $3,400-2.9%$2/sqft |
Source: Zillow Rentals Report a problem | ||
| 8/23/2023 | Price change | $3,500-2.8%$2/sqft |
Source: Zillow Rentals Report a problem | ||
| 8/11/2023 | Price change | $3,600-2.7%$2/sqft |
Source: Zillow Rentals Report a problem | ||
| 7/27/2023 | Price change | $3,700-2.6%$2/sqft |
Source: Zillow Rentals Report a problem | ||
| 7/10/2023 | Listed for rent | $3,800$2/sqft |
Source: Zillow Rentals Report a problem | ||
| 9/13/2021 | Sold | $460,000+3.4%$212/sqft |
Source: FMLS GA #6926397 Report a problem | ||
| 8/11/2021 | Pending sale | $445,000$206/sqft |
Source:  Harry Norman Realtors #6926397 Report a problem Harry Norman Realtors #6926397 Report a problem | ||
| 8/11/2021 | Contingent | $445,000$206/sqft |
Source: FMLS GA #6926397 Report a problem | ||
| 8/6/2021 | Listed for sale | $445,000+2.3%$206/sqft |
Source: FMLS GA #6926397 Report a problem | ||
| 2/28/2019 | Sold | $435,000-2.2%$201/sqft |
Source:  FMLS GA #6120914 Report a problem FMLS GA #6120914 Report a problem | ||
| 1/21/2019 | Pending sale | $445,000$206/sqft |
Source: Golley Realty Group #6120914 Report a problem | ||
| 1/17/2019 | Listed for sale | $445,000+61.8%$206/sqft |
Source: Golley Realty Group #6120914 Report a problem | ||
| 10/28/2011 | Sold | $275,000-1.8%$127/sqft |
Source: Public Record Report a problem | ||
| 6/3/2011 | Listed for sale | $280,000-20%$129/sqft |
Source: Keller Williams Peachtree Battle Report a problem | ||
| 10/25/2010 | Listing removed | $349,900$162/sqft |
Source: Prudential Georgia Realty #3247139 Report a problem | ||
| 7/1/2010 | Listed for sale | $349,900-5%$162/sqft |
Source: Prudential Georgia Realty #3247139 Report a problem | ||
| 3/14/2009 | Listing removed | $368,500$170/sqft |
Source: eWebEngine #3247139 Report a problem | ||
| 1/23/2009 | Price change | $368,500-6.5%$170/sqft |
Source: eWebEngine #3247139 Report a problem | ||
| 12/28/2007 | Listed for sale | $394,100$182/sqft |
Source: eWebEngine #3247139 Report a problem | ||
Public tax history
| Year | Property taxes | Tax assessment |
|---|---|---|
| 2025 | $12,659 -1.9% | $208,800 -0.5% |
| 2024 | $12,900 +222313.1% | $209,760 +8.2% |
| 2023 | $6 -4.3% | $193,880 +10.1% |
| 2022 | $6 -7.3% | $176,160 +4% |
| 2021 | $7 -95.8% | $169,400 -0.8% |
| 2020 | $156 +174.8% | $170,800 -2.4% |
| 2019 | $57 -75.4% | $174,960 |
| 2018 | $230 -66.5% | $174,960 +5.4% |
| 2017 | $688 +0% | $165,960 +15.8% |
| 2016 | $688 | $143,360 +30.3% |
| 2014 | $688 | $110,000 |
| 2013 | -- | $110,000 |
| 2012 | -- | $110,000 -13.4% |
| 2011 | -- | $127,080 -10% |
| 2010 | $1,353 -12.2% | $141,200 |
| 2009 | $1,540 +1.9% | $141,200 |
| 2008 | $1,512 | $141,200 |
| 2007 | -- | $141,200 |
Find assessor info on the county website
Monthly payment
Est. payment
Payment breakdown
Explore the cost of this home by adjusting the details. Changes won't be saved.Climate risks
Neighborhood: Medlock/North Decatur
Nearby schools
GreatSchools rating
- NAClairemont Elementary SchoolGrades: PK-2Distance: 0.4 mi
- 9/10Beacon Hill Middle SchoolGrades: 6-8Distance: 1.3 mi
- 9/10Decatur High SchoolGrades: 9-12Distance: 1.1 mi
Schools provided by the listing agent
- Elementary: Clairemont
- Middle: Beacon Hill
- High: Decatur
Source: FMLS GA. This data may not be complete. We recommend contacting the local school district to confirm school assignments for this home.
- $486,9003 bd4 ba1.7k sqft112 Knob Hills Cir, Decatur, GA 30030Off Market
- $540,0003 bd4 ba1.7k sqft116 Knob Hills Cir, Decatur, GA 30030Sold
- $530,1003 bd4 ba2.1k sqft116 Knob Hills Cir #116, Decatur, GA 30030Off Market
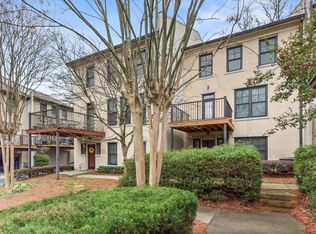
- $488,1003 bd4 ba1.7k sqft110 Knob Hills Cir, Decatur, GA 30030Off Market
- $575,9003 bd4 ba2.4k sqft118 Knob Hills Cir, Decatur, GA 30030Off Market
- $529,0003 bd4 ba2.1k sqft108 Knob Hills Cir, Decatur, GA 30030Sold
- $478,2003 bd3 ba1.7k sqft106 Knob Hills Cir, Decatur, GA 30030Off Market
- $---- bd-- ba840 sqft100 Knob Hills Cir, Decatur, GA 30030Off Market
A local agent can set up tours, give advice and negotiate with sellers.
Similar homes
- $550,0004 bd3 ba2.3k sqft2455 Leafgate Rd, Decatur, GA 30033For Sale

 MLS ID #7805861, Kate McKenzie, Dorsey Alston Realtors. FMLS GA
 - $539,0004 bd4 ba2.2k sqft2911 Haralson Rd, Decatur, GA 30033For Sale
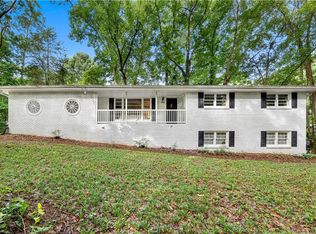 MLS ID #7804270, Ruoxue Wang, Atlanta Realty Global, LLC.. FMLS GA
 - $445,0003 bd4 ba2.3k sqft3030 Eltham Pl, Decatur, GA 30033For Sale
 MLS ID #7809900, Susan Sneed, HomeSmart. FMLS GA
 - $649,9003 bd3 ba2k sqft6 Wilburn Ct, Decatur, GA 30030For Sale
 MLS ID #7766134, Lisa Cronic, Atlanta Fine Homes Sotheby's International. FMLS GA
 - $775,0004 bd4 ba2.8k sqft2482 Manor Walk, Decatur, GA 30030Active
 MLS ID #10810763, Babusak Realty Group, BHHS Georgia Properties. GAMLS
 - $550,0003 bd3 ba1.8k sqft1595 McPherson Ave SE, Atlanta, GA 30316For SaleMLS ID #7813288, Mallory Holt, Dorsey Alston Realtors. FMLS GA
- $489,0003 bd4 ba2.1k sqft225 Carlyle Park Dr NE, Atlanta, GA 30307For SaleMLS ID #7805037, Shelby Hinson, Dorsey Alston Realtors. FMLS GA
- $550,0003 bd4 ba2.3k sqft2155 Yancy Ln, Atlanta, GA 30319For SaleMLS ID #7778656, CHASE MIZELL, Atlanta Fine Homes Sotheby's International. FMLS GA
- $665,0004 bd4 ba2.5k sqft2051 Falls Park Way, Decatur, GA 30033ActiveMLS ID #10790442, Woodtke Group, Atlanta Communities. GAMLS
- $445,0003 bd2 ba1.3k sqft2476 Ridgefield Ter, Decatur, GA 30033For SaleMLS ID #7808189, Kenji Otokawa, Komp Realty, LLC.. FMLS GA
- $635,0003 bd3 ba2.1k sqft1656 Frazier Rd, Decatur, GA 30033Active Under ContractMLS ID #10797212, Natalie Gregory, Compass. GAMLS
- $399,0003 bd3 ba2k sqft1102 Moorestown Cir, Decatur, GA 30033For SaleMLS ID #7706018, Mike Clark, Realty Hub, LLC. FMLS GA
- $559,0003 bd3 ba2.7k sqft2203 Cumberland Pkwy SE Unit 503, Atlanta, GA 30339ActiveMLS ID #10811280, Hunt Home Team, Keller Williams Realty. GAMLS
- $540,0003 bd3 ba3.1k sqft2431 Battle Dr, Atlanta, GA 30345For SaleMLS ID #7758919, Katherine Hernandez, Dorsey Alston Realtors. FMLS GA
- $525,0003 bd3 ba2.5k sqft1255 Golden Rock Ln SE, Marietta, GA 30067ActiveMLS ID #10798306, Curtin Team, Keller Williams Realty Consultants. GAMLS
- $550,0004 bd3 ba1.9k sqft1381 La France St, Atlanta, GA 30307For SaleMLS ID #7792202, CARSON PICKENS, REMAX Around Atlanta. FMLS GA
- $670,0003 bd2 ba2.1k sqft1507 Knollwood Ter, Decatur, GA 30033For SaleMLS ID #7788299, Lisa Bily, SRA Signature Realty Agents. FMLS GA
- $549,9003 bd3 ba2.1k sqft562 Terry St SE, Atlanta, GA 30312For SaleMLS ID #7774914, Kahtan Araim, Uptown Realty, Inc.. FMLS GA
- $595,0002 bd3 ba2k sqft1182 Brookhaven Gln, Atlanta, GA 30319For SaleMLS ID #7807238, Anne Jefferson Connell, HOME Luxury Real Estate. FMLS GA
- $575,0002 bd3 ba1.5k sqft1827 Rockridge Pl NE, Atlanta, GA 30324For SaleMLS ID #7771626, HELEN KACUR, Atlanta Fine Homes Sotheby's International. FMLS GA
