Skip main navigation
Sold for $670,000
  • $670,000

    114 Knox Manor Ln, East Petersburg, PA 17520

    3beds
    2,630sqft
    Single Family Residence
    Built in 2021
    -- sqft lot
    $697,900 Zestimate®
    $255/sqft
    $3,024 Estimated rent

    Home value

    $697,900

    $656,000 - $740,000

    $3,024/mo

    Zestimate® history
    Loading
    Loading...

    Owner options

    List your home for rent

    $3,024/mo

    Rent Zestimate®

    Find your next renter with Zillow Rental Manager. Plus, with online applications, you can quickly screen prospective tenants – for free.

    Learn more

    $3,024/mo

    Rent Zestimate®

    Refinance and save

    $4,590/mo

    Est. payment

    Refinancing to a lower rate could help reduce your monthly payments and save thousands over the life of the loan.

    See today's rates

    $4,590/mo

    Est. payment

    Explore your selling options

    Work with a Zillow partner agent

    Leverage their expertise and Zillow's premium Showcase listings to get your home seen by more buyers.

    Get started

    List with your own agent

    Get your home in front of millions of buyers by listing it on Zillow.

    Learn how to do it

    Sell it yourself

    Take full control of how buyers see your home on Zillow by listing For Sale by Owner (FSBO).

    List your home

    What's special

    Farmhouse sinkImpressive floor-to-ceiling handmade millworkOpen airy designFenced dog-friendly mini-yardLarge quartz islandNatural stone backsplashCustom pantry door
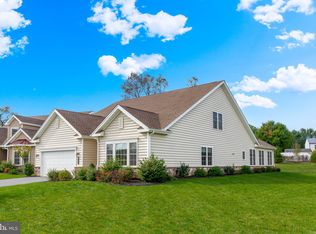
    Traditions of America in East Petersburg, 55+, may be sold out, yet it is not too late for you! Here is your opportunity to own a fully detached, fully enhanced beauty with over $150,000 in builder AND owner upgrades, the sought-after Grant II with 2nd level! Experience comfortable grandeur in this carefully crafted residence where every detail has been created for grace and comfort. This home features an open, airy design with a dramatic two-story foyer and a staircase both with impressive floor-to-ceiling handmade millwork, a custom ceiling beam in the vaulted great room and much more making it a true standout even among the builder’s models in this award-winning community. Offering exceptional versatility, this extraordinary home features the potential for dual owner’s suites or separate guest quarters behind a discreet pocket door, ensuring privacy and comfort for all. With a third bedroom, third bathroom and large loft on the upper level, hosting your overnight guests is a breeze. The gourmet kitchen is a chef’s dream, boasting upgraded appliances, a natural stone backsplash, a large quartz island, custom pantry door, a farmhouse sink and more. It seamlessly connects to the music room/nook, which features a sliding door leading to the extended screened porch and patio--ideal for relaxing and entertaining. Additional highlights include accessibility and mobility throughout, a generously sized laundry room, a fenced, dog-friendly mini-yard with convenient river rock potty area and a grilling patio with a natural gas line. Selling complete with the natural gas grill (connected to permanent line), the porch furniture and select indoor furniture, this residence is beyond move-in ready. Experience the perfect blend of upscale living with long-term convenience in this thoughtfully crafted, first-floor-living masterpiece. Take advantage of a stunning clubhouse featuring high-end amenities and a dynamic schedule of community events and activities. This residence isn’t just a home—it’s a lifestyle. Please view virtual tour, floorplans and lists of post-construction upgrades as well as furniture available with this incredible home. Call for your private appointment to experience it all for yourself!

    Zillow last checked:

    Listing updated:

    Listed by:

    Debra Burke 717-823-8488,

    Keller Williams Elite

    Bought with:

    Darlene G Fenstermacher, AB044701A

    RE/MAX Pinnacle

    Source: Bright MLS,MLS#: PALA2056096MLS Logo

    Facts & features

    Interior

    Bedrooms & bathrooms
    • Bedrooms: 3
    • Bathrooms: 3
    • Full bathrooms: 3
    • Main level bathrooms: 2
    • Main level bedrooms: 2
    Rooms
    • Room types: Living Room, Dining Room, Primary Bedroom, Bedroom 2, Bedroom 3, Kitchen, 2nd Stry Fam Ovrlk, Sun/Florida Room, Laundry, Loft, Bathroom 2, Bathroom 3, Primary Bathroom
    Primary bedroom
    • Features: Flooring - Luxury Vinyl Plank
    • Level: Main
    Bedroom 2
    • Features: Flooring - Luxury Vinyl Plank
    • Level: Main
    Bedroom 3
    • Features: Flooring - Carpet
    • Level: Upper
    Primary bathroom
    • Features: Flooring - Ceramic Tile
    • Level: Main
    Bathroom 2
    • Features: Flooring - Luxury Vinyl Tile
    • Level: Main
    Bathroom 3
    • Features: Flooring - Vinyl
    • Level: Upper
    Other
    • Features: Flooring - Carpet
    • Level: Upper
    Dining room
    • Features: Flooring - Luxury Vinyl Plank
    • Level: Main
    Kitchen
    • Features: Flooring - Luxury Vinyl Plank
    • Level: Main
    Laundry
    • Features: Flooring - Luxury Vinyl Plank
    • Level: Main
    Living room
    • Features: Flooring - Luxury Vinyl Plank
    • Level: Main
    Loft
    • Features: Flooring - Carpet
    • Level: Upper
    Other
    • Features: Flooring - Luxury Vinyl Plank
    • Level: Main
    Heating
    • Forced Air, Natural Gas
    Cooling
    • Central Air, Electric
    Appliances
    • Included: Gas Water Heater
    • Laundry: Laundry Room
    Features
    • Open Floorplan, Entry Level Bedroom, Exposed Beams, Kitchen - Gourmet, Pantry, Recessed Lighting, Upgraded Countertops, Walk-In Closet(s), Ceiling Fan(s), Kitchen Island
    • Windows: Window Treatments
    • Has basement: No
    • Number of fireplaces: 1
    Interior area
    • Total structure area: 2,630
    • Total interior livable area: 2,630 sqft
    • Finished area above ground: 2,630
    • Finished area below ground: 0

    Property

    Parking
    • Total spaces: 4
    • Parking features: Garage Door Opener, Storage, Attached, Driveway
    • Attached garage spaces: 2
    • Uncovered spaces: 2
    Accessibility
    • Accessibility features: Accessible Doors, Accessible Hallway(s), Accessible Entrance
    Features
    • Levels: Two
    • Stories: 2
    • Pool features: Community
    Details
    • Additional structures: Above Grade, Below Grade
    • Parcel number: 2903367210030
    • Zoning: RESIDENTIAL
    • Special conditions: Standard

    Construction

    Type & style
    • Home type: SingleFamily
    • Architectural style: Traditional
    • Property subtype: Single Family Residence
    Materials
    • Frame, Vinyl Siding
    • Foundation: Slab
    Condition
    • New construction: No
    • Year built: 2021

    Utilities & green energy

    • Sewer: Public Sewer
    • Water: Public

    Community & HOA

    Community
    • Senior community: Yes
    • Subdivision: Traditions Of America At East Petersburg
    HOA
    • Has HOA: Yes
    • Amenities included: Bar/Lounge, Billiard Room, Community Center, Fitness Center, Game Room, Spa/Hot Tub, Jogging Path, Meeting Room, Party Room, Pool, Recreation Facilities, Retirement Community, Tennis Court(s)
    • Services included: Common Area Maintenance, Pool(s), Recreation Facility, Snow Removal, Lawn Care Front, Lawn Care Rear, Lawn Care Side, Maintenance Grounds
    • HOA fee: $265 monthly
    • HOA name: EAST PETERSBURG HOMEOWNERS ASSOCIATION
    Location
    • Region: East Petersburg
    • Municipality: EAST HEMPFIELD TWP

    Financial & listing details

    • Price per square foot: $255/sqft
    • Tax assessed value: $397,900
    • Annual tax amount: $8,845
    • Date on market: 9/21/2024
    • Listing agreement: Exclusive Right To Sell
    • Inclusions: Refrigerator, Washer And Dryer With Pedestals, Furniture In The Screened Porch And Gas Grill (connected To Natural Gas Line On Patio) And Select Interior Furniture. Please See List In Documents.
    • Ownership: Fee Simple

    Price history

    DateEventPrice
    12/16/2024Sold$670,000-2.8%$255/sqft
    Source: Bright MLS #PALA2056096 Report a problem
    10/16/2024Pending sale$689,000$262/sqft
    Source: Bright MLS #PALA2056096 Report a problem
    10/9/2024Contingent$689,000$262/sqft
    Source: Bright MLS #PALA2056096 Report a problem
    9/21/2024Listed for sale$689,000+32.7%$262/sqft
    Source: Bright MLS #PALA2056096 Report a problem
    2/11/2022Sold$519,224$197/sqft
    Source: Public Record Report a problem

    Public tax history

    YearProperty taxesTax assessment
    2026$9,473 +7.1%$397,900
    2025$8,845 +2.9%$397,900
    2024$8,599 +2%$397,900
    2023$8,427 $397,900
    Find assessor info on the county website

    Neighborhood: 17520

    Nearby schools

    GreatSchools rating
    Schools provided by the listing agent
    • District: Hempfield

    Source: Bright MLS. This data may not be complete. We recommend contacting the local school district to confirm school assignments for this home.

    Get pre-qualified for a loan
    At Zillow Home Loans, we can pre-qualify you in as little as 5 minutes with no impact to your credit score.

    An equal housing lender. NMLS #10287.

    Sell for more on Zillow
    Get a Zillow Showcase℠ listing at no additional cost and you could sell for .
    $697,900
    2% more
    +$13,958
    With Zillow Showcase(estimated)
    $711,858