Amazing opportunity to purchase in Meadowcreek with a large cul de sac lot and pool! Conveniently located just 15 miles from downtown Dallas! This 1 owner, single story home has been lovingly cared for. Perfect location and within walking distance to a pond, bike trails and a recently built playground within the Duck Creek Greenbelt Park & Playground. Large family room overlooks the lushly landscaped pool area featuring a beamed, cathedral ceiling and professionally painted paneling. A perfect setting for family gatherings! Versatile gameroom shows off a beamed ceiling and can be used as a study with a view and door to the beautiful back patio. Granite counters in kitchen, and both full baths. Recent updates include pool equipment 2022, hot water heater 2021 and HVAC 2019. See attached for additional updates. Come experience the blend of comfortable living and convenience in a highly desirable location!
Sold
Price Unknown
114 La Fawn Cir, Garland, TX 75043
3beds
2,125sqft
Single Family Residence
Built in 1977
10,410 Square Feet Lot
$372,600 Zestimate®
$--/sqft
$2,658 Estimated rent
Home value
$372,600
$354,000 - $391,000
$2,658/mo
Zestimate® history
Owner options
List your home for rent
$2,658/mo
Rent Zestimate®
Find your next renter with Zillow Rental Manager. Plus, with online applications, you can quickly screen prospective tenants – for free.
$2,658/mo
Rent Zestimate®
Refinance and save
Refinancing to a lower rate could help reduce your monthly payments and save thousands over the life of the loan.
Explore your selling options
Work with a Zillow partner agent
Leverage their expertise and Zillow's premium Showcase listings to get your home seen by more buyers.
Get startedList with your own agent
Get your home in front of millions of buyers by listing it on Zillow.
Learn how to do itSell it yourself
Take full control of how buyers see your home on Zillow by listing For Sale by Owner (FSBO).
List your homeWhat's special
Pool equipmentSingle story homeLarge family roomBeamed ceilingCathedral ceilingGranite counters
Zillow last checked:
Listing updated:
Listed by:
Stacey Boyd 0580939 972-712-9898,
Keller Williams Frisco Stars 972-712-9898
Bought with:
Diana Smith
Coldwell Banker Apex, REALTORS
Source: NTREIS,MLS#: 20382795
Facts & features
Interior
Bedrooms & bathrooms
- Bedrooms: 3
- Bathrooms: 2
- Full bathrooms: 2
Primary bedroom
- Features: Ceiling Fan(s), En Suite Bathroom, Walk-In Closet(s)
- Level: First
- Dimensions: 13 x 19
Bedroom
- Features: Ceiling Fan(s)
- Level: First
- Dimensions: 13 x 11
Bedroom
- Features: Ceiling Fan(s)
- Level: First
- Dimensions: 13 x 11
Primary bathroom
- Features: En Suite Bathroom, Granite Counters
- Level: First
- Dimensions: 7 x 6
Breakfast room nook
- Features: Eat-in Kitchen
- Level: First
- Dimensions: 9 x 8
Dining room
- Level: First
- Dimensions: 13 x 11
Other
- Features: Built-in Features, Granite Counters
- Level: First
- Dimensions: 12 x 5
Game room
- Level: First
- Dimensions: 12 x 18
Kitchen
- Features: Breakfast Bar, Built-in Features, Eat-in Kitchen, Galley Kitchen, Granite Counters, Pantry
- Level: First
- Dimensions: 13 x 8
Laundry
- Features: Built-in Features
- Level: First
- Dimensions: 6 x 6
Living room
- Features: Ceiling Fan(s), Fireplace
- Level: First
- Dimensions: 21 x 16
Heating
- Central, Fireplace(s)
Cooling
- Central Air, Ceiling Fan(s)
Appliances
- Included: Dishwasher, Electric Cooktop, Electric Oven, Disposal, Microwave, Trash Compactor
- Laundry: Washer Hookup, Electric Dryer Hookup, Laundry in Utility Room
Features
- Cathedral Ceiling(s), Decorative/Designer Lighting Fixtures, Eat-in Kitchen, Granite Counters, High Speed Internet, Pantry, Paneling/Wainscoting, Cable TV, Walk-In Closet(s)
- Flooring: Carpet, Ceramic Tile
- Windows: Bay Window(s), Skylight(s), Window Coverings
- Has basement: No
- Number of fireplaces: 1
- Fireplace features: Family Room, Gas Log, Gas Starter, Masonry, Raised Hearth
Interior area
- Total interior livable area: 2,125 sqft
Property
Parking
- Total spaces: 2
- Parking features: Alley Access, Concrete, Door-Multi, Garage, Garage Faces Rear
- Attached garage spaces: 2
Features
- Levels: One
- Stories: 1
- Patio & porch: Front Porch, Patio, Covered
- Exterior features: Private Yard, Rain Gutters
- Pool features: Fenced, Gunite, In Ground, Pool
- Fencing: Back Yard,Fenced,Wood
Lot
- Size: 10,410 Square Feet
- Features: Back Yard, Cul-De-Sac, Interior Lot, Lawn, Landscaped, Subdivision, Sprinkler System, Few Trees
Details
- Parcel number: 26341600020180000
Construction
Type & style
- Home type: SingleFamily
- Architectural style: Traditional,Detached
- Property subtype: Single Family Residence
Materials
- Brick
- Foundation: Slab
- Roof: Composition
Condition
- Year built: 1977
Utilities & green energy
- Sewer: Public Sewer
- Water: Public
- Utilities for property: Electricity Connected, Natural Gas Available, Sewer Available, Separate Meters, Underground Utilities, Water Available, Cable Available
Green energy
- Energy efficient items: Thermostat
- Water conservation: Water-Smart Landscaping
Community & HOA
Community
- Features: Curbs, Sidewalks
- Security: Security System, Fire Alarm, Smoke Detector(s)
- Subdivision: Meadowcreek Square
HOA
- Has HOA: No
Location
- Region: Garland
Financial & listing details
- Tax assessed value: $353,340
- Annual tax amount: $6,069
- Date on market: 7/20/2023
- Cumulative days on market: 10 days
- Listing terms: Cash,Conventional,FHA,Lease Back,See Agent,VA Loan
- Electric utility on property: Yes
Price history
| Date | Event | Price |
|---|---|---|
| 9/5/2023 | Sold | -- |
Source: NTREIS #20382795 Report a problem | ||
| 8/10/2023 | Pending sale | $365,000$172/sqft |
Source: NTREIS #20382795 Report a problem | ||
| 7/31/2023 | Contingent | $365,000$172/sqft |
Source: NTREIS #20382795 Report a problem | ||
| 7/20/2023 | Listed for sale | $365,000$172/sqft |
Source: NTREIS #20382795 Report a problem | ||
Public tax history
| Year | Property taxes | Tax assessment |
|---|---|---|
| 2025 | $1,887 +0.2% | $353,340 |
| 2024 | $1,884 +375.8% | $353,340 +43.2% |
| 2023 | $396 -23.4% | $246,830 |
| 2022 | $517 +6.7% | $246,830 +11.9% |
| 2021 | $485 -0.5% | $220,510 |
| 2020 | $487 +14.1% | $220,510 +11.6% |
| 2019 | $427 +5.5% | $197,630 |
| 2018 | $404 -81.7% | $197,630 +13.9% |
| 2017 | $2,213 +6.1% | $173,460 |
| 2016 | $2,085 -0.1% | $173,460 +24.2% |
| 2015 | $2,088 | $139,700 |
| 2014 | $2,088 | $139,700 |
| 2013 | -- | -- |
| 2012 | -- | -- |
| 2011 | -- | -- |
| 2010 | -- | -- |
| 2009 | -- | -- |
| 2008 | -- | -- |
| 2007 | -- | -- |
| 2005 | -- | -- |
| 2004 | -- | -- |
| 2003 | -- | -- |
| 2002 | -- | -- |
| 2001 | -- | -- |
Find assessor info on the county website
Neighborhood: 75043
Nearby homes
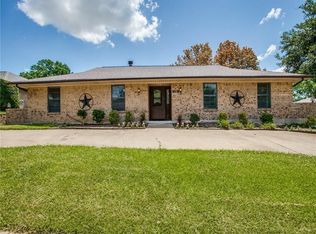
- $355,1004 bd3 ba2.4k sqft110 La Fawn Cir, Garland, TX 75043Off Market
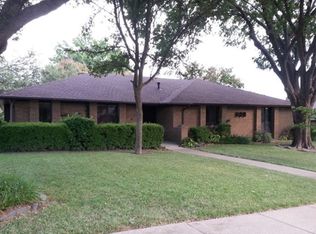
- $340,2004 bd2 ba2k sqft118 La Fawn Cir, Garland, TX 75043Off Market
- $300,8003 bd2 ba1.8k sqft113 Waits Cir, Garland, TX 75043Off Market
- $322,0004 bd2 ba1.7k sqft106 La Fawn Cir, Garland, TX 75043Off Market

- $--3 bd2 ba1.8k sqft109 Waits Cir, Garland, TX 75043Sold
- $307,5003 bd2 ba1.8k sqft117 Waits Cir, Garland, TX 75043Off Market
- $311,7003 bd2 ba1.9k sqft113 La Fawn Cir, Garland, TX 75043Off Market
- $--3 bd2 ba2.1k sqft117 La Fawn Cir, Garland, TX 75043Sold
Nearby schools
GreatSchools rating
- 6/10Heather Glen Elementary SchoolGrades: PK-5Distance: 0.8 mi
- 2/10South Garland High SchoolGrades: 8-12Distance: 0.6 mi
- 7/10Classical Center At BrandenburgGrades: 6-8Distance: 0.7 mi
Schools provided by the listing agent
- District: Garland ISD
Source: NTREIS. This data may not be complete. We recommend contacting the local school district to confirm school assignments for this home.
Get a cash offer in 3 minutes
Find out how much your home could sell for in as little as 3 minutes with a no-obligation cash offer.
Estimated market value
$372,600
Get a cash offer in 3 minutes
Find out how much your home could sell for in as little as 3 minutes with a no-obligation cash offer.
Estimated market value
$372,600
- Texas
- Dallas County
- Garland
- 75043
- 114 La Fawn Cir
Nearby cities
Nearby neighborhoods
Nearby zip codes
Other Garland Topics
