Located in Alameda’s Baywood Village HOA in Alameda's desirable Harbor Bay Isle, this sophisticated 2-story townhome combines contemporary design, abundant natural light and a versatile floor plan. First time on the market since 1978, this bright, airy home offers 2 bedrooms (including two primary bedroom suites), 2.5 bathrooms, living and dining rooms, an open kitchen/family room, an attached 2-car garage and several outdoor patio areas. Features include vaulted and cathedral ceilings, a fireplace, and recently refreshed/updated bathrooms and a kitchen with new appliances. The oversized main primary bedroom features a vaulted ceiling, an ensuite bathroom, a walk-in closet and a private balcony, while a second primary bedroom also features an ensuite bathroom. New floors on the main level, and new carpeting on the second level bedrooms. New paint + light fixtures and abundant natural light throughout. HOA residents enjoy a heated pool and an in-ground spa, plus many trails and well-maintained park-like grounds. Ideally situated just 1/2 mile from Harbor Bay Landing shopping, the home also offers easy access to award-winning schools, the South Shore Center, the SF Ferry and spectacular San Francisco skyline views along Shoreline Park and the SF Bay Trail. Move-in ready!
Pending
$795,000
114 Lagunaria Ln, Alameda, CA 94502
2beds
1,534sqft
Residential, Townhouse
Built in 1977
1,723 Square Feet Lot
$813,700 Zestimate®
$518/sqft
$730/mo HOA
What's special
Private balconyEnsuite bathroomAbundant natural lightContemporary designOversized main primary bedroomKitchen with new appliancesLiving and dining rooms
- 54 days
- 95
- 2
Zillow last checked:
Listing updated:
Listed by:
Kate McCaffrey DRE #01355206 510-522-5223,
Compass,
Courtney Bergin DRE #02117395 510-504-4009,
Compass
Source: Bay East AOR,MLS#: 41148948
Facts & features
Interior
Bedrooms & bathrooms
- Bedrooms: 2
- Bathrooms: 3
- Full bathrooms: 2
- Partial bathrooms: 1
Rooms
- Room types: 0.5 Bath, 2 Bedrooms, 2 Baths, Dining Room, Family Room, Dining Area, Kitchen
Bathroom
- Features: Shower Over Tub, Tile, Tub, Updated Baths
Kitchen
- Features: Breakfast Bar, Tile Counters, Dishwasher, Eat-in Kitchen, Electric Range/Cooktop, Disposal, Range/Oven Free Standing, Updated Kitchen
Heating
- Forced Air
Cooling
- None
Appliances
- Included: Dishwasher, Electric Range, Free-Standing Range, Dryer, Washer, Gas Water Heater
- Laundry: Laundry Room
Features
- Breakfast Bar, Updated Kitchen
- Flooring: Vinyl, Carpet
- Number of fireplaces: 1
- Fireplace features: Brick, Gas Starter
Interior area
- Total structure area: 1,534
- Total interior livable area: 1,534 sqft
Video & virtual tour
Property
Parking
- Total spaces: 2
- Parking features: Attached, Direct Access, Garage Door Opener
- Garage spaces: 2
Features
- Levels: Two
- Stories: 2
- Patio & porch: Patio
- Pool features: In Ground, Community
Lot
- Size: 1,723 Square Feet
- Features: Level
Details
- Parcel number: 741039112
- Special conditions: Standard
Construction
Type & style
- Home type: Townhouse
- Architectural style: Contemporary
- Property subtype: Residential, Townhouse
Materials
- Stucco
- Roof: Composition
Condition
- Existing
- New construction: No
- Year built: 1977
Utilities & green energy
- Electric: No Solar
- Sewer: Public Sewer
- Water: Public
Community & HOA
Community
- Subdivision: Harbor Bay
HOA
- Has HOA: Yes
- Amenities included: Clubhouse, Pool, Spa/Hot Tub
- Services included: Common Area Maint, Maintenance Structure, Insurance
- HOA fee: $730 monthly
- HOA name: BAYWOOD VILLAGE
- HOA phone: 510-865-3363
Location
- Region: Alameda
Financial & listing details
- Price per square foot: $518/sqft
- Tax assessed value: $226,415
- Price range: $795K - $795K
- Date on market: 9/24/2026
- Listing agreement: Excl Right
- Listing terms: Cash,Conventional
Estimated market value
$813,700
$773,000 - $854,000
$4,495/mo
Price history
| Date | Event | Price |
|---|---|---|
| 10/19/2026 | Pending sale | $795,000$518/sqft |
Source:  Bay East AOR #41148948 Report a problem | ||
| 9/24/2026 | Listed for sale | $795,000$518/sqft |
Source: Bay East AOR #41148948 Report a problem | ||
Public tax history
| Year | Property taxes | Tax assessment |
|---|---|---|
| 2026 | -- | $226,415 +2% |
| 2025 | $3,805 +2.3% | $221,976 +2% |
| 2024 | $3,719 +3.9% | $217,623 +2% |
| 2023 | $3,580 +2.5% | $213,357 +2% |
| 2022 | $3,494 +2.6% | $209,175 +2% |
| 2021 | $3,407 +1.3% | $205,072 +1% |
| 2020 | $3,363 +2.1% | $202,971 +2% |
| 2019 | $3,293 +7% | $198,991 +2% |
| 2018 | $3,078 | $195,089 +2% |
| 2017 | $3,078 +0.5% | $191,265 +2% |
| 2016 | $3,062 -10.3% | $187,515 +1.5% |
| 2015 | $3,412 | $184,699 +2% |
| 2014 | $3,412 | $181,081 +0.5% |
| 2013 | -- | $180,263 +2% |
| 2012 | -- | $176,730 +2% |
| 2011 | -- | $173,264 +0.8% |
| 2010 | -- | $171,969 -0.2% |
| 2009 | -- | $172,378 +2% |
| 2008 | -- | $168,999 +2% |
| 2007 | -- | $165,686 +2% |
| 2006 | -- | $162,437 +2% |
| 2005 | -- | $159,252 +2% |
| 2004 | -- | $156,131 +1.9% |
| 2003 | -- | $153,270 +2% |
| 2002 | -- | $150,265 +2% |
| 2001 | $1,828 | $147,319 |
Find assessor info on the county website
Monthly payment
Est. payment
Payment breakdown
Explore the cost of this home by adjusting the details. Changes won't be saved.Climate risks
Neighborhood: Harbor Bay Isle
Similar homes
- $795,0002 bd3 ba1.7k sqftCentre Court, Alameda, CA 94502For Sale
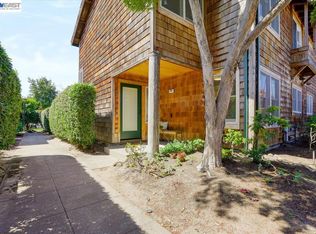 MLS ID #41148778, Shannon Reese. Bay East AOR
- $695,0003 bd2 ba1.3k sqft3153 Gilbert Ln, Alameda, CA 94502For Sale
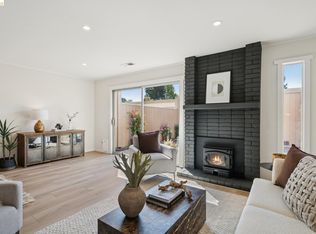 MLS ID #41151442, Joanna Hirsch. bridgeMLS/CCAR/Bay East AOR
- $875,0003 bd3 ba1.6k sqftGarden Isle, Alameda, CA 94502For Sale
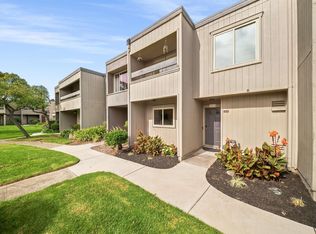 MLS ID #41149177, Dave Politzer. Bay East AOR
- $995,0003 bd3 ba1.7k sqft918 Ironwood Rd, Alameda, CA 94502Active
 MLS ID #12773549, Kate McCaffrey, Compass. MRED as distributed by MLS GRID
Local buyer's agents are ready to help
