Garden tubFour bedroomsAdditional attic storageInterior lake lotPrivate water closetGenerous walk-in closet
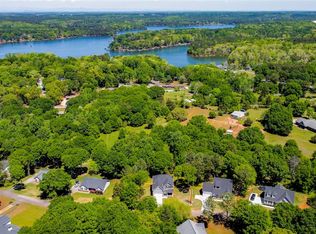
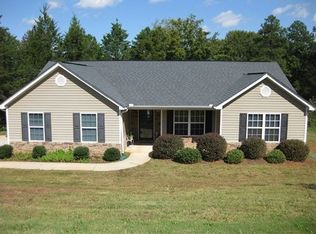

Lake Location! Lake Location! Lake Location! This interior lake lot is minutes from the water! With its improved price, it can't be beat! Welcome to this beautifully designed single-family, like-new home, nestled on a serene interior lot near Lake Hartwell, just 1/2 mile from a boat ramp. This two-story gem boasts four bedrooms, two and a half baths, has no HOA or restrictions, and a layout that combines comfort with stylish practicality. Step inside and you’ll find a spacious office right off the kitchen, perfect for working from home or managing household tasks in a quiet space. The kitchen flows seamlessly into an open great room and dining area, making it a perfect hub for gatherings and everyday living. The primary bedroom is conveniently located on the main level, featuring a generous walk-in closet, an en-suite bath with dual vanities, a garden tub, and a private water closet, which provides easy access to all of the home’s main amenities. Upstairs, there’s a versatile flex room—ideal for a playroom, media area, or extra entertaining space. Additionally, there are three spacious bedrooms, each with a generous closet for storage, and a centrally located full hall bath. Additional attic storage is conveniently located off the upstairs bedrooms. Outside, there is a covered porch leading to the backyard, which offers a lovely level area, perfect for outdoor activities, as well as an additional wooded section that backs up to a serene private farm, offering both tranquility and privacy. This home truly offers a blend of elegance and everyday convenience, conveniently located near Lake Hartwell for easy access to lakeside activities, as well as a short distance to Downtown Anderson or to access I-85. This modern, well-built home would be the perfect place to call your "Home Sweet Home"!
233 days
|
510
|
33
|
Zillow last checked:
Listing updated:
Listed by:
Sarah Jordan864-401-1463,
TLCOX and Company,
David George864-630-4892,
TLCOX and Company
Source: WUMLS,MLS#: 20294792Originating MLS: Western Upstate Association of Realtors
Loading...
Facts & features
Interior
Bedrooms & bathrooms
Bedrooms: 4
Bathrooms: 3
Full bathrooms: 2
1/2 bathrooms: 1
Main level bathrooms: 1
Main level bedrooms: 1
Primary bedroom
Level: Main
Dimensions: 16x13
Bedroom 2
Level: Upper
Dimensions: 14x12
Bedroom 3
Level: Main
Dimensions: 13x13
Bedroom 4
Level: Main
Dimensions: 27x14
Bonus room
Level: Upper
Dimensions: 20x16
Dining room
Level: Main
Dimensions: 17x14
Great room
Level: Main
Dimensions: 17x17
Kitchen
Level: Main
Dimensions: 13x12
Laundry
Level: Main
Dimensions: 9x7
Office
Level: Main
Dimensions: 9x8
Heating
Central, Electric
Cooling
Central Air, Electric, Forced Air
Appliances
Included: Dishwasher, Disposal, Gas Oven, Gas Range, Microwave, Refrigerator
Laundry: Washer Hookup, Electric Dryer Hookup
Features
Ceiling Fan(s), Dual Sinks, Fireplace, Granite Counters, Garden Tub/Roman Tub, Bath in Primary Bedroom, Main Level Primary, Pull Down Attic Stairs, Smooth Ceilings, Separate Shower, Walk-In Closet(s), Window Treatments
Explore the cost of this home by adjusting the details. Changes won't be saved.
Principal & interest
$1,547
Mortgage insurance
$0
Property taxes
$170
Home insurance
$105
HOA fees
$0
Utilities
Not included
All calculations are estimates and provided by Zillow, Inc. for informational purposes only. Actual amounts may vary.
HOA fees may include property taxes on listings classified as Co-Ops. Contact the listing agent and/or owner for fee details.
Mortgage interest rates are dependent on a number of factors, including credit score, down payment, and repayment length. Interest rate data provided by Zillow Group Marketplace, Inc. as of 1/1/1970 from various mortgage lenders with which we have lead or other similar arrangements; the Estimated Payment is an average of those rates.
See how much you could borrow to make a competitive offer.