Located minutes from Elberton's Square & Sutton's Park (walking trails & picnic facilities) is this Ranch style home. Built using brick and trimmed in aluminum siding creates an almost maintenance-free exterior. The house received a new roof in 2024. The adjoining properties have been recently renovated and sold giving this home great investment potential. Inside you will find spacious rooms with hardwood floors, a large kitchen with a small den or eat-in area, and a formal living/dining room. The kitchen opens onto a screened porch which looks out to the large fenced backyard. The home has been professionally cleaned, providing a blank slate for updating. Whether you are experienced in renovating or just looking to make the home your own, this house has great potential. The property is being sold "AS IS" but much care has been given to it over the years.
Closed
$157,500
114 Lake Forest Dr, Elberton, GA 30635
3beds
1,446sqft
Single Family Residence
Built in 1958
0.38 Acres Lot
$159,000 Zestimate®
$109/sqft
$1,671 Estimated rent
Home value
$159,000
Estimated sales range
Not available
$1,671/mo
Zestimate® history
Owner options
List your home for rent
$1,671/mo
Rent Zestimate®
Find your next renter with Zillow Rental Manager. Plus, with online applications, you can quickly screen prospective tenants – for free.
$1,671/mo
Rent Zestimate®
Refinance and save
$1,046/mo
Est. payment
Refinancing to a lower rate could help reduce your monthly payments and save thousands over the life of the loan.
$1,046/mo
Est. payment
Explore your selling options
Work with a Zillow partner agent
Leverage their expertise and Zillow's premium Showcase listings to get your home seen by more buyers.
Get startedList with your own agent
Get your home in front of millions of buyers by listing it on Zillow.
Learn how to do itSell it yourself
Take full control of how buyers see your home on Zillow by listing For Sale by Owner (FSBO).
List your homeWhat's special
Large fenced backyardHardwood floorsAlmost maintenance-free exteriorScreened porchLarge kitchenSpacious rooms
Zillow last checked:
Listing updated:
Listed by:
Nancy T Childs 706-498-8350,
Savannah Valley Land Co.
Bought with:
Crystal Keller, 360742
Keller Williams Greater Athens
Source: GAMLS,MLS#: 10446159
Facts & features
Interior
Bedrooms & bathrooms
- Bedrooms: 3
- Bathrooms: 2
- Full bathrooms: 1
- 1/2 bathrooms: 1
- Main level bathrooms: 1
- Main level bedrooms: 3
Rooms
- Room types: Den, Family Room
Dining room
- Features: Dining Rm/Living Rm Combo
Kitchen
- Features: Breakfast Area
Heating
- Central, Natural Gas
Cooling
- Ceiling Fan(s), Central Air
Appliances
- Included: Refrigerator
- Laundry: In Kitchen
Features
- Tile Bath
- Flooring: Laminate, Wood, Tile
- Windows: Double Pane Windows
- Basement: Crawl Space
- Attic: Pull Down Stairs
- Has fireplace: No
- Common walls with other units/homes: No Common Walls
Interior area
- Total structure area: 1,446
- Total interior livable area: 1,446 sqft
- Finished area above ground: 1,446
- Finished area below ground: 0
Property
Parking
- Total spaces: 3
- Parking features: Attached, Carport, Kitchen Level, Off Street
- Has carport: Yes
Features
- Levels: One
- Stories: 1
- Patio & porch: Porch, Screened
- Fencing: Back Yard
Lot
- Size: 0.38 Acres
- Features: City Lot, Open Lot
Details
- Parcel number: E13 013
- Special conditions: As Is,Estate Owned
Construction
Type & style
- Home type: SingleFamily
- Architectural style: Brick 4 Side,Ranch
- Property subtype: Single Family Residence
Materials
- Aluminum Siding, Brick
- Roof: Composition
Condition
- Resale
- New construction: No
- Year built: 1958
Utilities & green energy
- Electric: 220 Volts
- Sewer: Public Sewer
- Water: Public
- Utilities for property: Cable Available, Electricity Available, High Speed Internet, Natural Gas Available, Phone Available, Sewer Available, Sewer Connected, Water Available
Community & HOA
Community
- Features: Street Lights
- Security: Smoke Detector(s)
- Subdivision: None
HOA
- Has HOA: No
- Services included: None
Location
- Region: Elberton
Financial & listing details
- Price per square foot: $109/sqft
- Tax assessed value: $150,421
- Annual tax amount: $1,347
- Date on market: 1/24/2025
- Cumulative days on market: 21 days
- Listing agreement: Exclusive Right To Sell
- Listing terms: 1031 Exchange,Cash,Conventional,FHA,USDA Loan
- Electric utility on property: Yes
Price history
| Date | Event | Price |
|---|---|---|
| 4/1/2025 | Sold | $157,500$109/sqft |
Source:  GAMLS #10446159 Report a problem GAMLS #10446159 Report a problem | ||
| 2/14/2025 | Pending sale | $157,500$109/sqft |
Source: GAMLS #10446159 Report a problem | ||
| 2/7/2025 | Listed for sale | $157,500$109/sqft |
Source: GAMLS #10446159 Report a problem | ||
| 2/7/2025 | Pending sale | $157,500$109/sqft |
Source: GAMLS #10446159 Report a problem | ||
| 1/24/2025 | Listed for sale | $157,500$109/sqft |
Source: GAMLS #10446159 Report a problem | ||
Public tax history
| Year | Property taxes | Tax assessment |
|---|---|---|
| 2025 | $1,434 +6.4% | $60,168 +8.8% |
| 2024 | $1,347 -1% | $55,326 |
| 2023 | $1,361 +36.5% | $55,326 +36.5% |
| 2022 | $997 -0.8% | $40,528 |
| 2021 | $1,005 +13.4% | $40,528 +30.3% |
| 2020 | $886 | $31,101 |
| 2019 | $886 -9.4% | $31,101 |
| 2018 | $977 +24.7% | $31,101 +16.5% |
| 2017 | $784 | $26,704 |
| 2016 | $784 | $26,704 |
| 2015 | -- | $26,704 |
| 2014 | -- | $26,704 +19.9% |
| 2013 | -- | $22,263 |
| 2012 | -- | -- |
| 2011 | -- | -- |
| 2010 | -- | -- |
| 2009 | -- | -- |
Find assessor info on the county website
Neighborhood: 30635
Nearby homes
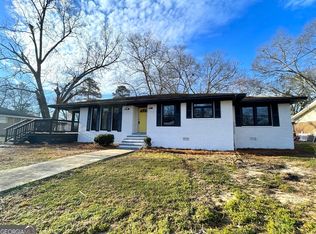
- $195,0004 bd3 ba1.7k sqft112 Lake Forest Dr, Elberton, GA 30635Sold
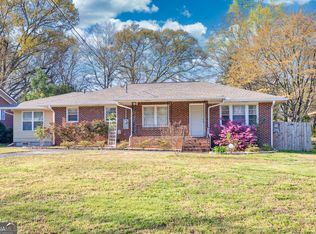
- $190,0004 bd2 ba1.7k sqft116 Lake Forest Dr, Elberton, GA 30635Sold
- $153,0003 bd2 ba1.5k sqft118 Lake Forest Dr, Elberton, GA 30635Sold

- $69,926-- bd1 ba1.2k sqft30 Arnold St, Elberton, GA 30635Off Market
- $15,870-- bd-- ba-- sqft30 Arnold St, Elberton, GA 30635Off Market
- $142,200-- bd2 ba1.9k sqft108 Lake Forest Dr, Elberton, GA 30635Off Market
- $203,8003 bd2 ba1.7k sqft122 Lake Forest Dr, Elberton, GA 30635Off Market
- $118,000-- bd1 ba864 sqft113 Lake Forest Dr, Elberton, GA 30635Off Market
Nearby schools
GreatSchools rating
- 5/10Elbert County Elementary SchoolGrades: 3-5Distance: 1.3 mi
- 4/10Elbert County Middle SchoolGrades: 6-8Distance: 1.2 mi
- 4/10Elbert County High SchoolGrades: 9-12Distance: 0.8 mi
Schools provided by the listing agent
- Elementary: Blackwell
- Middle: Elbert County
- High: Elbert County
Source: GAMLS. This data may not be complete. We recommend contacting the local school district to confirm school assignments for this home.


Get pre-qualified for a loan
At Zillow Home Loans, we can pre-qualify you in as little as 5 minutes with no impact to your credit score.An equal housing lender. NMLS #10287.
- Georgia
- Elbert County
- Elberton
- 30635
- 114 Lake Forest Dr
Nearby cities
Nearby zip codes
Other Elberton Topics
