Skip main navigation
Pending
  • $1,250,000

    114 Lake Front Dr, Akron, OH 44319

    4beds
    3,240sqft
    : 
    $8,681/mo
    Get pre-qualified
    Single Family Residence
    Built in 1965
    0.44 Acres Lot
    $-- Zestimate®
    $386/sqft
    $17/mo HOA

    What's special

    Nature stone balconyCovered electric boat liftAttached cooking grillSpacious primary suiteHigh-end appliancesGently sloping lotStorage shed with electric
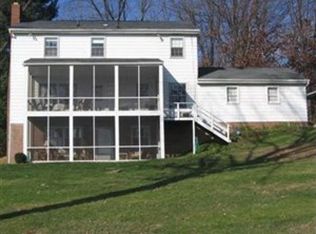
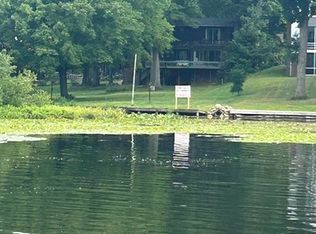
    Rare opportunity to own a 4-bedroom, 3-full bath brick ranch on the Main Chain of Portage Lakes in the highly desirable Turkeyfoot Heights neighborhood within Green Schools! Situated on nearly a half-acre with 123' of usable lake frontage, this exceptional property offers the perfect blend of privacy, luxury, and recreation. Enjoy neighborhood amenities including a private park with pavilion, swim beach, tennis/pickleball courts, and playground. Set back 240' from the road, the home is surrounded by extensive professional landscaping with a 14-zone irrigation system (2023). A newer concrete driveway with turnaround provides abundant parking, while the attached 5-car garage with epoxy floors (2019) is a collector's dream. The gently sloping lot leads to a newer 30' dock (2018), covered electric boat lift, storage shed with electric, and a one-foot-thick concrete seawall. Take in breathtaking panoramic views of Miller Lake from the Nature Stone balcony or newer Trex deck. Offering over 3,200 finished sq. ft., including the walk-out lower level, this home is built for entertaining. The vaulted great room features wooden beam, a dramatic wall of windows, patio sliders, and a stunning floor-to-ceiling stone gas/wood-burning fireplace. The gourmet eat-in kitchen boasts two oversized quartz islands, high-end appliances, and an abundance of cabinetry and counter space. The spacious primary suite offers a huge walk-in closet and luxurious ensuite with a heated jetted garden tub and curb-less shower. The walk-out lower level features a large family room with a corner stone fireplace and attached cooking grill, wet bar, office with built-in bookcases, workshop, cedar closet, and incredible storage. Major updates include windows (2025), roof (2015) with gutter guards, high-efficiency furnace, and deep well (2019). Meticulously maintained and perfectly designed for both indoor and outdoor entertaining—this spectacular lakefront home truly checks every box!
    46 days
    160
    0

    Zillow last checked:

    Listing updated:

    Listed by:

    John P Scaglione 330-618-0292 ScaglioneTopAgent@gmail.com,

    Coldwell Banker Schmidt Realty

    Source: MLS Now,MLS#: 5226580MLS LogoOriginating MLS: Akron Cleveland Association of REALTORS

      Facts & features

      Interior

      Bedrooms & bathrooms
      • Bedrooms: 4
      • Bathrooms: 3
      • Full bathrooms: 3
      • Main level bathrooms: 2
      • Main level bedrooms: 2
      Primary bedroom
      • Description: Flooring: Hardwood
      • Level: First
      • Dimensions: 22 x 15
      Bedroom
      • Description: Flooring: Carpet
      • Level: Lower
      • Dimensions: 19 x 17
      Bedroom
      • Description: Flooring: Carpet
      • Level: First
      • Dimensions: 14 x 11
      Primary bathroom
      • Description: Flooring: Ceramic Tile
      • Features: Stone Counters, Walk-In Closet(s)
      • Level: First
      • Dimensions: 12 x 12
      Bathroom
      • Description: Flooring: Ceramic Tile
      • Features: Stone Counters
      • Level: First
      • Dimensions: 11 x 5
      Bathroom
      • Description: Flooring: Ceramic Tile
      • Level: Lower
      • Dimensions: 8 x 7
      Dining room
      • Description: Flooring: Ceramic Tile
      • Level: First
      • Dimensions: 15 x 9
      Eat in kitchen
      • Description: Flooring: Ceramic Tile
      • Features: Breakfast Bar, Stone Counters
      • Level: First
      • Dimensions: 24 x 12
      Entry foyer
      • Description: Flooring: Ceramic Tile
      • Level: First
      • Dimensions: 6 x 5
      Family room
      • Description: Flooring: Carpet
      • Features: Wet Bar, Fireplace
      • Level: Lower
      • Dimensions: 30 x 22
      Great room
      • Description: Flooring: Hardwood
      • Features: Beamed Ceilings, Fireplace, Vaulted Ceiling(s), Natural Woodwork
      • Level: First
      • Dimensions: 20 x 15
      Office
      • Description: Flooring: Carpet
      • Features: Built-in Features
      • Level: Lower
      • Dimensions: 15 x 12
      Heating
      • Forced Air, Gas
      Cooling
      • Central Air, Ceiling Fan(s)
      Appliances
      • Included: Built-In Oven, Cooktop, Dishwasher, Disposal, Microwave, Refrigerator, Water Softener
      • Laundry: In Basement
      Features
      • Beamed Ceilings, Wet Bar, Breakfast Bar, Bookcases, Built-in Features, Ceiling Fan(s), Double Vanity, Entrance Foyer, Eat-in Kitchen, Kitchen Island, Open Floorplan, Stone Counters, Recessed Lighting, Storage, Vaulted Ceiling(s), Walk-In Closet(s), Jetted Tub
      • Windows: Double Pane Windows
      • Basement: Full,Finished,Walk-Out Access
      • Number of fireplaces: 2
      • Fireplace features: Family Room, Gas, Living Room, Stone, Wood Burning
      Interior area
      • Total structure area: 3,240
      • Total interior livable area: 3,240 sqft
      • Finished area above ground: 3,240
      Video & virtual tour

      Property

      Parking
      • Total spaces: 5
      • Parking features: Additional Parking, Attached, Concrete, Driveway, Electricity, Garage, Garage Door Opener, On Site, Oversized, Garage Faces Side, Water Available
      • Attached garage spaces: 5
      Features
      • Levels: One
      • Stories: 1
      • Patio & porch: Covered, Deck, Patio
      • Exterior features: Boat Slip, Sprinkler/Irrigation, Lighting, Storage, Dock
      • Has view: Yes
      • View description: Lake, Water
      • Has water view: Yes
      • Water view: Lake,Water
      • Waterfront features: Lake Front, Lake Privileges, Waterfront
      • Frontage type: Lakefront
      Lot
      • Size: 0.44 Acres
      • Dimensions: 123 x 305
      • Features: Gentle Sloping, Lake Front, Landscaped, Views, Waterfront
      Details
      • Additional structures: Shed(s)
      • Parcel number: 2806489

      Construction

      Type & style
      • Home type: SingleFamily
      • Architectural style: Ranch
      • Property subtype: Single Family Residence
      Materials
      • Brick
      • Foundation: Block
      • Roof: Asphalt,Fiberglass
      Condition
      • Year built: 1965

      Utilities & green energy

      • Sewer: Septic Tank
      • Water: Well
      Green energy
      • Energy efficient items: HVAC

      Community & HOA

      Community
      • Features: Common Grounds/Area, Fishing, Lake, Playground, Park, Tennis Court(s)
      • Subdivision: Turkeyfoot Heights
      HOA
      • Has HOA: Yes
      • Services included: Common Area Maintenance, Insurance, Recreation Facilities
      • HOA fee: $200 annually
      • HOA name: Turkeyfoot Heights
      Location
      • Region: Akron

      Financial & listing details

      • Price per square foot: $386/sqft
      • Tax assessed value: $562,770
      • Annual tax amount: $9,225
      • Date on market: 7/20/2026
      • Cumulative days on market: 46 days
      • Listing terms: Cash,Conventional,FHA,VA Loan

        Estimated market value

        Not available

        Estimated sales range

        Not available

        Not available

        Price history

        DateEventPrice
        7/29/2026Pending sale$1,250,000$386/sqft
        Source: MLS Now #5226580 Report a problem
        7/20/2026Listed for sale$1,250,000+197.6%$386/sqft
        Source: MLS Now #5226580 Report a problem
        10/6/2016Sold$420,000-9.7%$130/sqft
        Source: MLS Now #3815350 Report a problem
        9/13/2016Pending sale$465,000$144/sqft
        Source: Russell Real Estate Services #3815350 Report a problem
        7/28/2016Price change$465,000-4.9%$144/sqft
        Source: Russell Real Estate Services #3815350 Report a problem
        6/6/2016Listed for sale$489,000$151/sqft
        Source: Russell Real Estate Services #3815350 Report a problem

        Public tax history

        YearProperty taxesTax assessment
        2025$9,755 +0.4%$196,970
        2024$9,712 +4.7%$196,970
        2023$9,280 +43.3%$196,970 +59.8%
        2022$6,476 +6.6%$123,232
        2021$6,073 $123,232
        2020-- $123,232 +24.2%
        2019$5,127 -2.2%$99,225 0%
        2018$5,240 -7.8%$99,230 -9.8%
        2017$5,686 $109,990
        2016$5,686 $109,990
        2015$5,686 +0.7%$109,990
        2014$5,650 -0.5%$109,990
        2013$5,680 -0.5%$109,990
        2012$5,708 +0.9%$109,990 +0%
        2011$5,655 +12.7%$109,988 -5%
        2010$5,017 $115,774
        2009-- $115,774
        2008$5,102 +11.3%$115,774 +6.8%
        2007$4,583 -6.8%$108,420
        2006$4,916 +3.3%$108,420
        2005$4,757 $108,420 +32.9%
        2004-- $81,571
        2003$3,909 -0.5%$81,571
        2002$3,930 +10.9%$81,571 +15.1%
        2001$3,545 -2.8%$70,890
        2000$3,648 $70,890
        Find assessor info on the county website

        Monthly payment

        Est. payment

        Payment breakdown

        Explore the cost of this home by adjusting the details. Changes won't be saved.
        All calculations are estimates and provided by Zillow, Inc. for informational purposes only. Actual amounts may vary.
        HOA fees may include property taxes on listings classified as Co-Ops. Contact the listing agent and/or owner for fee details.
        See how much you could borrow to make a competitive offer.

        Climate risks

        Neighborhood: 44319

        Getting around

        2 / 100
        Car-Dependent
        13 / 100
        Minimal Transit
        19 / 100
        Somewhat Bikeable

        Nearby schools

        GreatSchools rating
        Schools provided by the listing agent
        • District: Green LSD (Summit)- 7707

        Source: MLS Now. This data may not be complete. We recommend contacting the local school district to confirm school assignments for this home.

        A local agent can set up tours, give advice and negotiate with sellers.

        Browse local experts