CURRENTLY UNDER CONTRACT, SELLER WILL CONSIDER BACKUP OFFERS
Welcome to 114 Lake Merial Trail, an exceptional 2026 custom-built residence gracefully positioned on .57 acres within the highly sought-after Lake Merial community.
Surrounded by untouched wooded parcels on both sides and backing to serene natural landscape, this property offers a rare level of privacy and tranquility. Enjoy peaceful mornings and golden-hour evenings where native wildlife, including white-tailed deer, become part of your everyday backdrop.
Designed with both elegance and functionality in mind, the home features a well-executed split floor plan, placing three guest bedrooms privately opposite the primary suite. At the heart of the home, the designer kitchen makes a striking impression with Satori Calcatta Dorado porcelain tile backsplash, quartz countertops, custom soft-close cabinetry, a statement island, and a range hood centerpiece. A farmhouse sink perfectly frames the picturesque views of mature oak and pine trees beyond. The oversized, customized walk-in pantry offers abundant storage, while a conveniently located half bath enhances the space for entertaining.
Refined finishes carry throughout, including 10-foot ceilings, 8-foot single-panel doors, recessed lighting, and custom closet systems in every bedroom.
The primary suite is a true retreat, featuring a dual vanity and an expansive floor-to-ceiling tiled shower with built-in bench. The warm tones of luxury vinyl plank flooring pair beautifully with the timeless Greek Villa paint palette, creating a cohesive and elevated interior aesthetic.
A versatile mudroom off the two-car garage offers flexible use as a home office, nursery, playroom, or additional storage space, adapting effortlessly to your lifestyle needs. Built with energy efficiency in mind, the home includes spray foam insulation, 2x6 exterior wall framing, and generous attic storage. A private well-fed irrigation system keeps landscaping lush while maintaining low utility costs, and the extended driveway provides ample parking for guests.
Lake Merial is known for its 300-acre spring-fed lake, ideal for kayaking, paddleboarding, and fishing, along with scenic walking trails, green spaces, and a vibrant calendar of community events.
From festive holiday celebrations to food truck nights and golf cart-friendly streets, this neighborhood offers a lifestyle that is both relaxed and engaging. Residents enjoy convenient access to the pristine, spring-fed waters of Lake Merial through three designated community access points. Two of these locations are ideal for launching kayaks, canoes, and paddleboards, while a larger, primary access area accommodates fishing boats--offering effortless enjoyment of the lake's recreational lifestyle.
A rare opportunity to own a newly constructed, never-lived-in home with exceptional privacy, refined finishes, and access to one of Bay County's most desirable communities. Schedule your private showing and experience the lifestyle that sets Lake Merial apart.
Sold for $550,000
$550,000
114 Lake Merial Trl, Southport, FL 32409
4beds
2,405sqft
Single Family Residence
Built in 2026
0.57 Acres Lot
$549,900 Zestimate®
$229/sqft
$3,295 Estimated rent
Home value
$549,900
$522,000 - $577,000
$3,295/mo
Zestimate® history
Owner options
List your home for rent
$3,295/mo
Rent Zestimate®
Find your next renter with Zillow Rental Manager. Plus, with online applications, you can quickly screen prospective tenants – for free.
$3,295/mo
Rent Zestimate®
Refinance and save
$3,926/mo
Est. payment
Refinancing to a lower rate could help reduce your monthly payments and save thousands over the life of the loan.
$3,926/mo
Est. payment
Explore your selling options
Work with a Zillow partner agent
Leverage their expertise and Zillow's premium Showcase listings to get your home seen by more buyers.
Get startedList with your own agent
Get your home in front of millions of buyers by listing it on Zillow.
Learn how to do itSell it yourself
Take full control of how buyers see your home on Zillow by listing For Sale by Owner (FSBO).
List your homeWhat's special
Statement islandQuartz countertopsConveniently located half bathOversized customized walk-in pantryRange hood centerpiecePrivate well-fed irrigation systemDesigner kitchen
Zillow last checked:
Listing updated:
Listed by:
Kaci A Hawes 850-628-4537,
ERA Neubauer Real Estate, Inc
Bought with:
Kaci A Hawes, SL3441260
ERA Neubauer Real Estate, Inc
Source: CPAR,MLS#: 789169 Originating MLS: Central Panhandle Association of REALTORS
Originating MLS: Central Panhandle Association of REALTORSFacts & features
Interior
Bedrooms & bathrooms
- Bedrooms: 4
- Bathrooms: 3
- Full bathrooms: 2
- 1/2 bathrooms: 1
Rooms
- Room types: Bonus Room, Bedroom, Full Bath, Foyer, Garage, Half Bath, Kitchen, Living Room, Primary Bathroom, Primary Bedroom, Patio, Pantry
Primary bedroom
- Description: Measurements are not exact; Buyer to verify
- Level: First
- Dimensions: 15.6 x 16.7
Bedroom
- Description: Measurements are not exact; Buyer to verify
- Level: First
- Dimensions: 15 x 10.11
Bedroom
- Description: Measurements are not exact; Buyer to verify
- Level: First
- Dimensions: 13.11 x 10.9
Bedroom
- Description: Measurements are not exact; Buyer to verify
- Level: First
- Dimensions: 12.7 x 10.1
Primary bathroom
- Description: Measurements are not exact; Buyer to verify
- Level: First
- Dimensions: 6.1 x 13.1
Bonus room
- Description: Measurements are not exact; Buyer to verify
- Level: First
- Dimensions: 21 x 9.2
Foyer
- Description: Measurements are not exact; Buyer to verify
- Level: First
- Dimensions: 7.2 x 10.1
Other
- Description: Measurements are not exact; Buyer to verify
- Level: First
- Dimensions: 9.11 x 5.3
Garage
- Description: Measurements are not exact; Buyer to verify
- Level: First
- Dimensions: 21 x 17.6
Half bath
- Description: Measurements are not exact; Buyer to verify
- Level: First
- Dimensions: 6.8 x 4.1
Kitchen
- Description: Measurements are not exact; Buyer to verify
- Level: First
- Dimensions: 9.9 x 16.8
Living room
- Description: Measurements are not exact; Buyer to verify
- Level: First
- Dimensions: 16.11 x 25.8
Pantry
- Description: Measurements are not exact; Buyer to verify
- Level: First
- Dimensions: 8.1 x 4.5
Patio
- Description: Measurements are not exact; Buyer to verify
- Level: First
- Dimensions: 61.2 x 10.4
Heating
- Central, Electric, ENERGY STAR Qualified Equipment
Cooling
- Central Air, Ceiling Fan(s), ENERGY STAR Qualified Equipment
Appliances
- Included: ENERGY STAR Qualified Appliances, Electric Cooktop, Electric Oven, Electric Range, Electric Water Heater, Ice Maker
Features
- Double Vanity, Main Level Primary, Walk-In Closet(s), Entrance Foyer, Pantry
Interior area
- Total structure area: 2,405
- Total interior livable area: 2,405 sqft
Property
Parking
- Total spaces: 2
- Parking features: Garage, Garage Door Opener, Paved, Gated
- Garage spaces: 2
Features
- Patio & porch: Covered, Patio, Porch
- Exterior features: Boat Ramp, Dock
- On waterfront: Yes
- Waterfront features: Boat Dock/Slip
Lot
- Size: 0.57 Acres
- Dimensions: 110 x 227 x 110 x 227
- Features: Sprinkler System, Paved
Details
- Parcel number: 07504247000
- Zoning description: Resid Single Family
- Special conditions: Listed As-Is
Construction
Type & style
- Home type: SingleFamily
- Architectural style: Contemporary
- Property subtype: Single Family Residence
Materials
- HardiPlank Type
- Foundation: Slab
- Roof: Shingle
Condition
- New construction: Yes
- Year built: 2026
Utilities & green energy
- Utilities for property: Electricity Available, Underground Utilities
Green energy
- Energy efficient items: Appliances
Community & HOA
Community
- Features: Boat Facilities, Fishing, Waterfront, Gated
- Security: Gated Community, Security Gate
- Subdivision: Lake Merial Phase One
HOA
- Has HOA: Yes
- Amenities included: Beach Rights
- Services included: Association Management, Boat Ramp, Fishing Rights, Legal/Accounting, Maintenance Grounds
- HOA fee: $353 quarterly
Location
- Region: Southport
Financial & listing details
- Price per square foot: $229/sqft
- Tax assessed value: $166,234
- Annual tax amount: $2,282
- Date on market: 4/30/2026
- Cumulative days on market: 60 days
- Electric utility on property: Yes
Price history
| Date | Event | Price |
|---|---|---|
| 7/29/2026 | Sold | $550,000-4.3%$229/sqft |
Source:  CPAR #789169 Report a problem CPAR #789169 Report a problem | ||
| 7/24/2026 | Listing removed | $3,500$1/sqft |
Source: CPAR #789173 Report a problem | ||
| 7/2/2026 | Pending sale | $575,000$239/sqft |
Source: CPAR #789169 Report a problem | ||
| 6/20/2026 | Price change | $575,000-2.4%$239/sqft |
Source:  ECAOR #1002035 Report a problem ECAOR #1002035 Report a problem | ||
| 6/5/2026 | Price change | $3,500-10.3%$1/sqft |
Source: CPAR #789173 Report a problem | ||
| 6/5/2026 | Price change | $589,000+222.7%$245/sqft |
Source: CPAR #789169 Report a problem | ||
| 4/30/2026 | Listed for rent | $3,900$2/sqft |
Source: CPAR #789173 Report a problem | ||
| 11/13/2025 | Sold | $182,500-3.4%$76/sqft |
Source: CPAR #777652 Report a problem | ||
| 9/10/2025 | Pending sale | $189,000$79/sqft |
Source: CPAR #777652 Report a problem | ||
| 9/9/2025 | Listing removed | $189,000$79/sqft |
Source: CPAR #777652 Report a problem | ||
| 8/17/2025 | Pending sale | $189,000$79/sqft |
Source: CPAR #777652 Report a problem | ||
| 8/15/2025 | Listed for sale | $189,000+5%$79/sqft |
Source: CPAR #777652 Report a problem | ||
| 8/11/2022 | Sold | $180,000-2.7%$75/sqft |
Source: Public Record Report a problem | ||
| 7/2/2022 | Listed for sale | $185,000-56%$77/sqft |
Source: Owner Report a problem | ||
| 10/9/2019 | Listing removed | $420,000$175/sqft |
Source: HomeSmart #O5797530 Report a problem | ||
| 7/10/2019 | Listed for sale | $420,000$175/sqft |
Source: HOMESMART #O5797530 Report a problem | ||
Public tax history
| Year | Property taxes | Tax assessment |
|---|---|---|
| 2024 | $2,052 +9.9% | $160,485 +10% |
| 2023 | $1,867 +235.8% | $145,895 +208.4% |
| 2022 | $556 | $47,300 |
| 2021 | -- | -- |
| 2020 | $517 +0.2% | $43,000 |
| 2019 | $516 | $43,000 -3.6% |
| 2018 | $516 -4.9% | $44,583 +27.7% |
| 2017 | $543 +25.5% | $34,900 |
| 2016 | $432 -10% | $34,900 -4.3% |
| 2015 | $480 | $36,455 +7.2% |
| 2014 | $480 | $34,005 |
Find assessor info on the county website
Neighborhood: 32409
Nearby homes
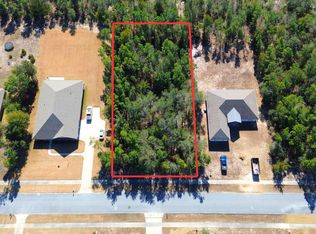
- $95,0000.57 Acres116 Lake Merial Trl, Southport, FL 32409Lot/Land
- $61,8500.572 Acres112 Lake Merial Trl, Southport, FL 32409Off Market
- $405,2380.57 Acres148 Lake Merial Trl, Southport, FL 32409Off Market

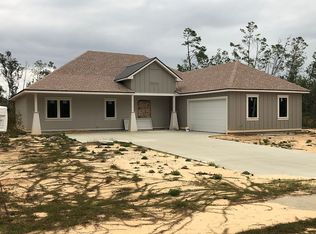
- $407,9004 bd3 ba2.8k sqft113 Lake Merial Trl, Southport, FL 32409Off Market
- $393,0004 bd3 ba2.2k sqft115 Lake Merial Trl, Southport, FL 32409Off Market
- $404,9004 bd3 ba2.3k sqft111 Lake Merial Trl, Southport, FL 32409Off Market
- $515,2004 bd3 ba2.8k sqft146 Lake Merial Trl, Southport, FL 32409Off Market
- $455,4004 bd3 ba2.3k sqft117 Lake Merial Trl, Southport, FL 32409Off Market
Nearby schools
GreatSchools rating
- 6/10Deane Bozeman SchoolGrades: PK-12Distance: 1 mi
Schools provided by the listing agent
- Elementary: Deane Bozeman
- Middle: Deane Bozeman
- High: Deane Bozeman
Source: CPAR. This data may not be complete. We recommend contacting the local school district to confirm school assignments for this home.


Get pre-qualified for a loan
At Zillow Home Loans, we can pre-qualify you in as little as 5 minutes with no impact to your credit score.An equal housing lender. NMLS #10287.
Sell for more on Zillow
Get a Zillow Showcase℠ listing at no additional cost and you could sell for .
$549,900
2% more
+$10,998
With Zillow Showcase(estimated)
$560,898
- Florida
- Bay County
- Southport
- 32409
- 114 Lake Merial Trl
Nearby cities
Nearby zip codes
Other Southport Topics
