Located in a GATEED community, convenient to downtown Winter Haven, this is A GREAT MULTI-GENERATIONAL HOME. This split level house has a DOWNSTAIRS 20x33 sq. ft. bonus room that is ground level from the back, and would be perfect for parents or young adults living with you. There is a private entrance, and can easily be divided into two bedrooms and a sitting room. There is an existing wet bar that could be used for mini kitchen by adding z Microwave, toaster oven & hotplate or electric skillet. There is a full bathroom adjacent to the bonus room with a tub/shower. The breezeway area could be turned into a 3rd car garage. As a SINGLE FAMILY HOME the downstairs could be used as a game room, home theater, office, or additional sleeping/sitting area. UPSTAIRS are 4 bedrms and 2.5 baths, separate formal living & dining rooms with crown molding. Dinning room has a chair rail and picture frame moldings. The chandelier is on a reostat for "candlelight" dinning. There is a 22x18 Cathedral ceilinged family room with double, reversible, five speed ceiling fans. Completing the main floor are an upstairs kitchen, four bedrooms and two and a half baths. The kitchen has custom wood cabinets, a large spice cabinet, and a unique closet pantry. Both kitchen and M Br have built in computer desks.
Sold for $506,500
$506,500
114 Lake Otis Rd, Winter Haven, FL 33884
4beds
3,104sqft
SingleFamily
Built in 1971
0.34 Acres Lot
$507,900 Zestimate®
$163/sqft
$2,826 Estimated rent
Home value
$507,900
$462,000 - $554,000
$2,826/mo
Zestimate® history
Owner options
List your home for rent
$2,826/mo
Rent Zestimate®
Find your next renter with Zillow Rental Manager. Plus, with online applications, you can quickly screen prospective tenants – for free.
$2,826/mo
Rent Zestimate®
Refinance and save
$3,437/mo
Est. payment
Refinancing to a lower rate could help reduce your monthly payments and save thousands over the life of the loan.
$3,437/mo
Est. payment
Explore your selling options
Work with a Zillow partner agent
Leverage their expertise and Zillow's premium Showcase listings to get your home seen by more buyers.
Get startedList with your own agent
Get your home in front of millions of buyers by listing it on Zillow.
Learn how to do itSell it yourself
Take full control of how buyers see your home on Zillow by listing For Sale by Owner (FSBO).
List your homeWhat's special
Facts & features
Interior
Bedrooms & bathrooms
- Bedrooms: 4
- Bathrooms: 4
- Full bathrooms: 3
- 1/2 bathrooms: 1
Heating
- Forced air, Heat pump, Electric
Cooling
- Central
Appliances
- Included: Dishwasher, Garbage disposal, Range / Oven, Refrigerator
- Laundry: Inside, Laundry Closet, Upper Floor
Features
- Cathedral Ceiling(s), Ceiling Fans(s), High Ceiling(s), Crown Molding, Walk-In Closet(s), Window Treatments, Solid Wood Cabinets, Eating Space In Kitchen, Wet Bar, Built in Features, Attic Fan, Thermostat Attic Fan
- Flooring: Tile, Other, Carpet, Concrete, Linoleum / Vinyl
- Windows: Window Treatments, Blinds, Rods, Drapes, Shutters
- Basement: Unfinished
- Has fireplace: No
Interior area
- Structure area source: Public Records
- Total interior livable area: 3,104 sqft
Property
Parking
- Total spaces: 2
- Parking features: Garage - Attached
Features
- Levels: Multi/Split
- Patio & porch: Covered, Patio, Front Porch, Rear Porch
- Exterior features: Stucco
Lot
- Size: 0.34 Acres
- Dimensions: 106x140
- Features: In County, Street Paved, Street Private, Street Dead-End, Corner Lot, Conservation Area
- Residential vegetation: Mature Landscaping, Trees/Landscaped, Oak Trees
Details
- Parcel number: 262827000000042650
- Zoning: R-1
Construction
Type & style
- Home type: SingleFamily
- Architectural style: Traditional
Materials
- masonry
- Foundation: Retaining Wall
- Roof: Metal
Condition
- Year built: 1971
Utilities & green energy
- Sewer: Septic Tank
- Water: Public
- Utilities for property: Cable Available, Public, BB/HS Internet Available, Electricity Connected, Fire Hydrant, Sprinkler Meter, Phone Available, Water Available, Water Connected
Green energy
- Energy efficient items: Appliances, Thermostat, HVAC, Lighting
- Indoor air quality: No/Low VOC Paint/Finish, No/Low VOC Flooring, HVAC UV/Elec. Filtration, No Smoking-Interior Buildg, No/Low VOC Cabinets/Counters
- Water conservation: Drip Irrigation, Irrig. System-Drip/Microheads
Community & HOA
Community
- Security: Gated Community, Security System Owned, Smoke Detector(s), Secured Garage / Parking, Security System, Security Lights
- Subdivision: UNRECORDED LAKEWOOD
HOA
- Has HOA: Yes
- Amenities included: Fence Restrictions, Gated, Maintenance
- Services included: Private Road, Escrow Reserves Fund, Insurance, Electricity, Common Area Taxes
- HOA fee: $41 monthly
Location
- Region: Winter Haven
Financial & listing details
- Price per square foot: $163/sqft
- Tax assessed value: $378,194
- Annual tax amount: $5,013
Price history
| Date | Event | Price |
|---|---|---|
| 2/9/2026 | Sold | $506,500+68.8%$163/sqft |
Source: Public Record Report a problem | ||
| 5/3/2022 | Sold | $300,000-21%$97/sqft |
Source: Public Record Report a problem | ||
| 9/21/2020 | Listing removed | $379,900$122/sqft |
Source: H & M REALTY OF POLK COUNTY #L4913237 Report a problem | ||
| 5/30/2020 | Listed for sale | $379,900-4.5%$122/sqft |
Source: H & M REALTY OF POLK COUNTY #L4913237 Report a problem | ||
| 2/28/2020 | Listing removed | $398,000$128/sqft |
Source: H & M REALTY OF POLK COUNTY #L4913237 Report a problem | ||
| 2/7/2020 | Listed for sale | $398,000$128/sqft |
Source: H & M REALTY OF POLK COUNTY #L4913237 Report a problem | ||
| 2/13/2015 | Listing removed | $1,600$1/sqft |
Source: H & M Realty Report a problem | ||
| 1/14/2015 | Listed for rent | $1,600$1/sqft |
Source: H & M Realty Report a problem | ||
Public tax history
| Year | Property taxes | Tax assessment |
|---|---|---|
| 2025 | $5,013 -2.4% | $378,194 -2.2% |
| 2024 | $5,138 -0.8% | $386,526 +0.6% |
| 2023 | $5,181 +22.7% | $384,136 +35.9% |
| 2022 | $4,224 +15.3% | $282,591 +10% |
| 2021 | $3,665 -0.2% | $256,901 +0.7% |
| 2020 | $3,671 +2.3% | $255,215 +8% |
| 2019 | $3,587 -10.1% | $236,262 +10% |
| 2018 | $3,990 +10.8% | $214,784 +8.2% |
| 2017 | $3,601 +30% | $198,590 +10% |
| 2016 | $2,770 +8% | $180,536 +10% |
| 2015 | $2,564 -2% | $164,124 +7.8% |
| 2014 | $2,617 +18% | $152,297 +10% |
| 2013 | $2,218 -8.3% | $138,452 -9.1% |
| 2012 | $2,419 -5.9% | $152,268 -4.9% |
| 2011 | $2,570 -4.2% | $160,197 -2.6% |
| 2010 | $2,684 -21.9% | $164,557 -17.4% |
| 2009 | $3,439 -9.2% | $199,142 -15.7% |
| 2008 | $3,789 | $236,233 |
| 2007 | -- | -- |
| 2006 | $4,844 | -- |
| 2005 | -- | -- |
| 2004 | $2,742 +50% | -- |
| 2003 | $1,828 +0.5% | $132,272 +2.4% |
| 2002 | $1,819 +2% | $129,172 +1.6% |
| 2001 | $1,783 | $127,138 |
Find assessor info on the county website
Neighborhood: Cypress Gardens
Nearby homes
- $388,0004 bd3 ba2.5k sqft116 Lake Otis Rd, Winter Haven, FL 33884Off Market
- $428,2004 bd3 ba2.9k sqft112 Lake Otis Rd, Winter Haven, FL 33884Off Market
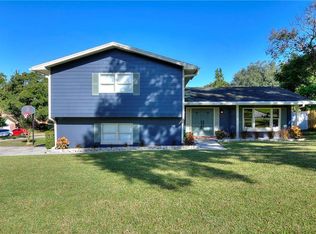
- $474,0004 bd3 ba2.9k sqft112 Lake Otis Rd SE, Winter Haven, FL 33884Off Market
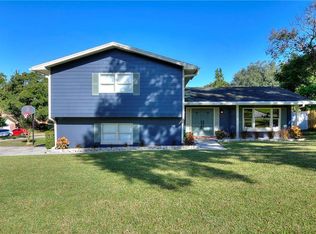
- $429,1004 bd3 ba2.2k sqft115 SE Park Ln, Winter Haven, FL 33884Off Market
- $381,5004 bd2 ba2.5k sqft121 Park Ln, Winter Haven, FL 33884Off Market
- $342,0004 bd2 ba2.2k sqft113 Lake Otis Rd, Winter Haven, FL 33880Off Market
- $365,8004 bd2 ba2k sqft117 Lake Otis Rd, Winter Haven, FL 33884Off Market
- $388,7003 bd2 ba1.9k sqft120 Lake Otis Rd, Winter Haven, FL 33884Off Market
Nearby schools
GreatSchools rating
- 2/10Elbert Elementary SchoolGrades: PK-5Distance: 0.8 mi
- 3/10Denison Middle SchoolGrades: 6-8Distance: 1.2 mi
- 3/10Winter Haven Senior High SchoolGrades: 9-12Distance: 0.8 mi
Schools provided by the listing agent
- Elementary: Elbert Elem
- Middle: Denison Middle
- High: Winter Haven Senior
Source: The MLS. This data may not be complete. We recommend contacting the local school district to confirm school assignments for this home.
Get a cash offer in 3 minutes
Find out how much your home could sell for in as little as 3 minutes with a no-obligation cash offer.
Estimated market value
$507,900
Get a cash offer in 3 minutes
Find out how much your home could sell for in as little as 3 minutes with a no-obligation cash offer.
Estimated market value
$507,900
- Florida
- Polk County
- Winter Haven
- 33884
- Cypress Gardens
- 114 Lake Otis Rd
