Skip main navigation
Sold for $692,500
  • $692,500

    114 Lake Shore Drive S, Rock Hill, NY 12775

    5beds
    3,368sqft
    Single Family Residence, Residential
    Built in 1982
    0.39 Acres Lot
    $-- Zestimate®
    $206/sqft
    $3,469 Estimated rent

    Home value

    Not available

    Estimated sales range

    Not available

    $3,469/mo

    Zestimate® history
    Loading
    Loading...

    Owner options

    List your home for rent

    $3,469/mo

    Rent Zestimate®

    Find your next renter with Zillow Rental Manager. Plus, with online applications, you can quickly screen prospective tenants – for free.

    Learn more

    $3,469/mo

    Rent Zestimate®

    Refinance and save

    $6,443/mo

    Est. payment

    Refinancing to a lower rate could help reduce your monthly payments and save thousands over the life of the loan.

    See today's rates

    $6,443/mo

    Est. payment

    Explore your selling options

    Work with a Zillow partner agent

    Leverage their expertise and Zillow's premium Showcase listings to get your home seen by more buyers.

    Get started

    List with your own agent

    Get your home in front of millions of buyers by listing it on Zillow.

    Learn how to do it

    Sell it yourself

    Take full control of how buyers see your home on Zillow by listing For Sale by Owner (FSBO).

    List your home

    What's special

    Central airLarge rear deckElectric heatFull finished basementNewer appliancesWalkout to the lake
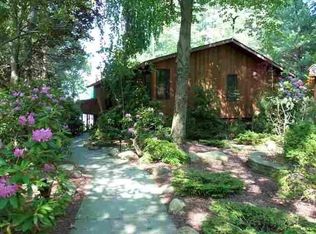
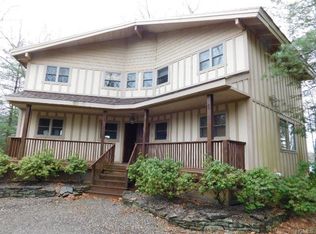
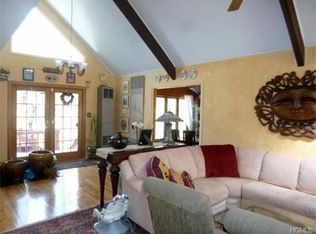
    Lakefront Ranch in Emerald Green original owners never on the market before. One of the best views of the lake. This has 5 bedrooms . Set back from road for privacy. Central air, electric heat full finished basement and walkout to the lake. Open view to the lake from kitchen with newer appliances, dining room, living room and master bedroom with new Walkin shower. This home comes fully furnished just bring your toothbrush and of course your own clothes. Emerald Green has it all Tennis, Gym, Pickle Ball and New beautiful Pool with handicap access, and don't forget the dog park. Large rear deck with lots of room for company and parties.

    Zillow last checked:

    Listing updated:

    Listed by:

    Fern L. Faber 845-791-1026,

    Myrna Ginsberg 845-791-1026,

    Myrna Ginsberg 845-325-3025,

    Myrna Ginsberg

    Bought with:

    Myrna Ginsberg, 35GI0643406

    Myrna Ginsberg

    Source: OneKey® MLS as distributed by MLS GRID,MLS#: 886861MLS Logo

    Facts & features

    Interior

    Bedrooms & bathrooms
    • Bedrooms: 5
    • Bathrooms: 3
    • Full bathrooms: 3
    Bedroom 1
    • Level: First
    Bedroom 4
    • Level: Basement
    Bedroom 5
    • Level: Basement
    Bathroom 2
    • Level: First
    Bathroom 3
    • Level: Lower
    Family room
    • Level: Basement
    Living room
    • Level: First
    Heating
    • Electric
    Cooling
    • Central Air
    Appliances
    • Included: Dishwasher, Dryer, Electric Oven, Electric Water Heater, Refrigerator, Washer
    Features
    • First Floor Full Bath, Open Floorplan, Open Kitchen
    • Basement: Full,Walk-Out Access
    • Attic: See Remarks
    • Number of fireplaces: 1
    Interior area
    • Total structure area: 3,368
    • Total interior livable area: 3,368 sqft

    Property

    Parking
    • Parking features: Driveway
    • Has uncovered spaces: Yes
    Features
    • Levels: Two
    • Pool features: Community
    • Has view: Yes
    • View description: Lake
    • Has water view: Yes
    • Water view: Lake
    • Waterfront features: Lake Front, Waterfront
    Lot
    • Size: 0.39 Acres
    • Dimensions: 17
    • Features: Back Yard, Landscaped, Level, Near School, Near Shops, Private, Restrictions, See Remarks
    Details
    • Parcel number: 4689052I0001031000
    • Special conditions: None

    Construction

    Type & style
    • Home type: SingleFamily
    • Architectural style: Ranch
    • Property subtype: Single Family Residence, Residential
    Materials
    • Wood Siding
    Condition
    • Estimated
    • Year built: 1982

    Utilities & green energy

    • Sewer: Public Sewer
    • Water: Public
    • Utilities for property: Electricity Connected, Propane, Sewer Connected, Water Connected

    Community & HOA

    Community
    • Features: Clubhouse, Fitness Center, Playground, Pool, Tennis Court(s)
    • Subdivision: Emerald Green
    HOA
    • Has HOA: Yes
    • Amenities included: Basketball Court, Clubhouse, Dog Park, Fitness Center, Pool, Tennis Court(s)
    • Services included: Common Area Maintenance
    • HOA fee: $1,746 annually
    Location
    • Region: Rock Hill

    Financial & listing details

    • Price per square foot: $206/sqft
    • Tax assessed value: $300,000
    • Annual tax amount: $13,045
    • Date on market: 7/17/2025
    • Cumulative days on market: 42 days
    • Listing agreement: Exclusive Right To Sell
    • Electric utility on property: Yes

    Price history

    DateEventPrice
    10/10/2025Sold$692,500-13.3%$206/sqft
    Source: OneKey® MLS as distributed by MLS GRID #886861 Report a problem
    8/28/2025Pending sale$799,000$237/sqft
    Source: OneKey® MLS as distributed by MLS GRID #886861 Report a problem
    8/19/2025Price change$799,000-5.9%$237/sqft
    Source: OneKey® MLS as distributed by MLS GRID #886861 Report a problem
    7/27/2025Price change$849,000-3%$252/sqft
    Source: OneKey® MLS as distributed by MLS GRID #886861 Report a problem
    7/18/2025Listed for sale$875,000$260/sqft
    Source: OneKey® MLS as distributed by MLS GRID #886861 Report a problem

    Public tax history

    YearProperty taxesTax assessment
    2025-- $300,000
    2024-- $300,000
    2023-- $300,000
    2022-- $300,000
    2021-- $300,000
    2020-- $300,000
    2019-- $300,000
    2018-- $300,000
    2017$11,592 $300,000
    2016-- $300,000
    2015-- $300,000
    Find assessor info on the county website

    Neighborhood: 12775

    Nearby schools

    GreatSchools rating
    Schools provided by the listing agent
    • Elementary: George L Cooke School
    • Middle: Robert J Kaiser Middle School
    • High: Monticello High School

    Source: OneKey® MLS as distributed by MLS GRID. This data may not be complete. We recommend contacting the local school district to confirm school assignments for this home.