Skip main navigation
Sold for $641,000
  • $641,000

    114 Lake St, Waltham, MA 02451

    2beds
    1,263sqft
    Single Family Residence
    Built in 1955
    6,970 Square Feet Lot
    $817,000 Zestimate®
    $508/sqft
    $3,050 Estimated rent

    Home value

    $817,000

    $752,000 - $907,000

    $3,050/mo

    Zestimate® history
    Loading
    Loading...

    Owner options

    List your home for rent

    $3,050/mo

    Rent Zestimate®

    Find your next renter with Zillow Rental Manager. Plus, with online applications, you can quickly screen prospective tenants – for free.

    Learn more

    $3,050/mo

    Rent Zestimate®

    Refinance and save

    $3,985/mo

    Est. payment

    Refinancing to a lower rate could help reduce your monthly payments and save thousands over the life of the loan.

    See today's rates

    $3,985/mo

    Est. payment

    Explore your selling options

    Work with a Zillow partner agent

    Leverage their expertise and Zillow's premium Showcase listings to get your home seen by more buyers.

    Get started

    List with your own agent

    Get your home in front of millions of buyers by listing it on Zillow.

    Learn how to do it

    Sell it yourself

    Take full control of how buyers see your home on Zillow by listing For Sale by Owner (FSBO).

    List your home

    What's special

    Cathedral ceilingsGrassy spaceGranite countersLaundry areaBasement accessSpacious family roomHardwood floors
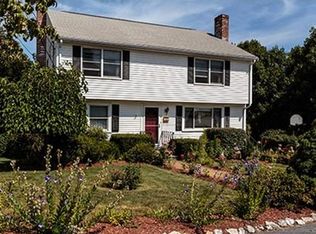
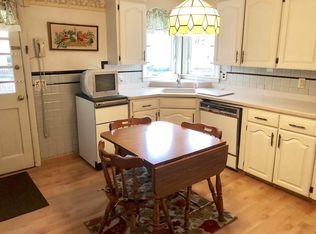
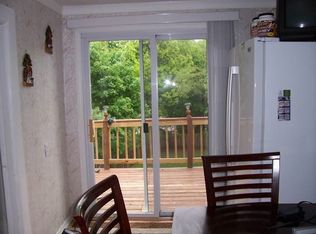
    OPEN HOUSE CANCELLED! Sweet Ranch in North Waltham set back with nice lot & partially finished basement! This two bed, 1.5 bath home has a beautiful light and bright kitchen with granite counters that flows nicely into the dining area and spacious family room with sky lights, cathedral ceilings, sliders to the back yard, and basement access. You will love the modern full bathroom with granite counters and tiled bathroom. Two well sided bedrooms with hardwood floors and a living room complete the first floor. Step down into the basement and you will find a laundry area with 3/4 bathroom area and two finished bonus rooms that are perfect for a playroom, office, or work out area! Updated 200 amp electric panel and tankless hot water heater! Plenty of off-street parking, grassy space, patio space, and a shed complete this fine home. Nothing to do but move in and enjoy this beauty!Fiduciary sale being SOLD AS IS!

    Zillow last checked:

    Listing updated:

    Listed by:

    Kristin Gennetti 781-704-7040,

    Century 21 North East 781-730-3977,

    Kristin Gennetti 781-704-7040

    Bought with:

    Dave DiGregorio

    Coldwell Banker Realty - Waltham

    Source: MLS PIN,MLS#: 73138820

    Facts & features

    Interior

    Bedrooms & bathrooms
    • Bedrooms: 2
    • Bathrooms: 2
    • Full bathrooms: 1
    • 1/2 bathrooms: 1
    Primary bedroom
    • Features: Ceiling Fan(s), Closet, Flooring - Hardwood
    • Level: First
    • Area: 172.84
    • Dimensions: 14.9 x 11.6
    Bedroom 2
    • Features: Ceiling Fan(s), Closet, Flooring - Hardwood
    • Level: First
    • Area: 110.4
    • Dimensions: 9.6 x 11.5
    Primary bathroom
    • Features: No
    Bathroom 1
    • Features: Bathroom - Tiled With Tub & Shower, Flooring - Stone/Ceramic Tile, Countertops - Stone/Granite/Solid
    • Level: First
    • Area: 33.29
    • Dimensions: 4.11 x 8.1
    Bathroom 2
    • Features: Bathroom - 3/4
    • Level: Basement
    Dining room
    • Features: Closet, Flooring - Hardwood
    • Level: First
    • Area: 119.6
    • Dimensions: 10.4 x 11.5
    Family room
    • Features: Skylight, Cathedral Ceiling(s), Flooring - Wall to Wall Carpet, Slider
    • Level: First
    • Area: 194.54
    • Dimensions: 14.2 x 13.7
    Kitchen
    • Features: Countertops - Stone/Granite/Solid, Breakfast Bar / Nook, Recessed Lighting, Stainless Steel Appliances
    • Level: First
    • Area: 150.65
    • Dimensions: 13.1 x 11.5
    Living room
    • Features: Flooring - Hardwood
    • Level: First
    • Area: 175.15
    • Dimensions: 11.3 x 15.5
    Heating
    • Forced Air
    Cooling
    • Wall Unit(s)
    Appliances
    • Included: Tankless Water Heater, Range, Dishwasher, Disposal, Refrigerator, Washer, Dryer
    • Laundry: In Basement
    Features
    • Closet, Bonus Room
    • Flooring: Tile, Carpet, Hardwood, Flooring - Wall to Wall Carpet
    • Windows: Screens
    • Basement: Partially Finished
    • Has fireplace: No
    Interior area
    • Total structure area: 1,263
    • Total interior livable area: 1,263 sqft

    Property

    Parking
    • Total spaces: 4
    • Parking features: Paved Drive, Off Street
    • Uncovered spaces: 4
    Features
    • Patio & porch: Deck
    • Exterior features: Deck, Rain Gutters, Professional Landscaping, Screens
    Lot
    • Size: 6,970 sqft
    Details
    • Parcel number: R0230110007,829881
    • Zoning: 1

    Construction

    Type & style
    • Home type: SingleFamily
    • Architectural style: Ranch
    • Property subtype: Single Family Residence
    Materials
    • Frame
    • Foundation: Concrete Perimeter
    • Roof: Shingle
    Condition
    • Year built: 1955

    Utilities & green energy

    • Electric: Circuit Breakers, 200+ Amp Service
    • Sewer: Public Sewer
    • Water: Public

    Community & neighborhood

    Community
    • Community features: Public Transportation, Shopping, Park
    Location
    • Region: Waltham

    Price history

    DateEventPrice
    8/3/2023Sold$641,000+10.5%$508/sqft
    Source: MLS PIN #73138820 Report a problem
    7/22/2023Contingent$579,900$459/sqft
    Source: MLS PIN #73138820 Report a problem
    7/20/2023Listed for sale$579,900+56.8%$459/sqft
    Source: MLS PIN #73138820 Report a problem
    6/22/2004Sold$369,900+182.4%$293/sqft
    Source: Public Record Report a problem
    6/30/1992Sold$131,000$104/sqft
    Source: Public Record Report a problem

    Public tax history

    YearProperty taxesTax assessment
    2025$5,682 +5.3%$578,600 +3.4%
    2024$5,394 +0.5%$559,500 +7.6%
    2023$5,368 0%$520,200 +7.9%
    2022$5,369 +0.5%$482,000 +2.2%
    2021$5,340 +1.4%$471,700 +7%
    2020$5,268 +3.8%$440,800 +10%
    2019$5,074 +10.6%$400,800 +10.2%
    2018$4,588 +6.7%$363,800 +6.3%
    2017$4,299 +7%$342,300 +4.3%
    2016$4,017 -0.3%$328,200 +6.9%
    2015$4,030 +1.4%$306,900 +3.8%
    2014$3,973 +0.2%$295,800 +0.6%
    2013$3,967 +0.1%$294,100 -0.9%
    2012$3,964 +2%$296,900
    2011$3,886 -2.9%$296,900 -7%
    2010$4,002 +5.1%$319,100 -5.3%
    2009$3,808 +5%$337,000 -2%
    2008$3,627 +2.5%$343,800 -3.1%
    2007$3,537 +2%$354,800 +5.7%
    2006$3,468 +12.9%$335,700 +8%
    2005$3,073 +7.4%$310,700
    2004$2,862 +8%$310,700 +13.4%
    2003$2,650 +2.7%$274,000 +11.2%
    2002$2,581 +24.1%$246,500 +38.9%
    2000$2,079 +6.7%$177,500 +16%
    1999$1,949 $153,000

    Find assessor info on the county website

    Neighborhood: 02451

    Nearby schools

    GreatSchools rating
    Get a cash offer in 3 minutes
    Find out how much your home could sell for in as little as 3 minutes with a no-obligation cash offer.
    Estimated market value
    $817,000
    Get a cash offer in 3 minutes
    Find out how much your home could sell for in as little as 3 minutes with a no-obligation cash offer.
    Estimated market value
    $817,000