Charming Shadow Lake Ranch Home on Nearly an Acre with a pond view!! Welcome to this charming three-bedroom, two-bath home nestled on nearly an acre of beautiful property with a peaceful pond view. This inviting home offers a wonderful combination of comfort and character. The spacious living area features a wood-burning fireplace, creating a warm and cozy gathering space for family and friends. With three bedrooms and two full baths, the home provides plenty of room for everyday living, guests, or a home office. Beautiful bay window in the dining room that lets in lots of sunlight. Enjoy the beauty and tranquility of the Shadow Lake neighborhood with .80 acres of land offering privacy and room to enjoy the outdoors. Enjoy grilling on the back deck looking out at the expansive backyard. Perfect for outdoor parties and warm nights around a fire pit. Enjoy coffee on the rocking chair front porch. The generous lot size provides flexibility for landscaping and family recreation. Shadow Lakes is an established community setting where you can build lasting equity in your own property. Newer HVAC, newer roof, newer water heater, newer vinyl siding and windows. Come see your new home.
Sold for $335,000
$335,000
114 Lakeside Cir, Willow Spring, NC 27592
3beds
1,382sqft
Single Family Residence
Built in 1987
0.8 Acres Lot
$335,200 Zestimate®
$242/sqft
$1,678 Estimated rent
Home value
$335,200
$318,000 - $352,000
$1,678/mo
Zestimate® history
Owner options
List your home for rent
$1,678/mo
Rent Zestimate®
Find your next renter with Zillow Rental Manager. Plus, with online applications, you can quickly screen prospective tenants – for free.
$1,678/mo
Rent Zestimate®
Refinance and save
$2,111/mo
Est. payment
Refinancing to a lower rate could help reduce your monthly payments and save thousands over the life of the loan.
$2,111/mo
Est. payment
Explore your selling options
Work with a Zillow partner agent
Leverage their expertise and Zillow's premium Showcase listings to get your home seen by more buyers.
Get startedList with your own agent
Get your home in front of millions of buyers by listing it on Zillow.
Learn how to do itSell it yourself
Take full control of how buyers see your home on Zillow by listing For Sale by Owner (FSBO).
List your homeWhat's special
Wood-burning fireplaceRocking chair front porchPeaceful pond viewCharming three-bedroom two-bath homeLots of sunlight
Zillow last checked:
Listing updated:
Listed by:
Charlotte Manley,
Wake Realty
Bought with:
Silvia Alvarez, 364040
DASH Carolina
Source: Doorify MLS,MLS#: 10187985
Facts & features
Interior
Bedrooms & bathrooms
- Bedrooms: 3
- Bathrooms: 2
- Full bathrooms: 2
- Main level bathrooms: 2
- Main level bedrooms: 3
Primary bedroom
- Level: Main
- Area: 220.71 Square Feet
- Dimensions: 16.11 x 13.7
Bedroom 2
- Level: Main
- Area: 100.21 Square Feet
- Dimensions: 9.11 x 11.0
Bedroom 3
- Level: Main
- Area: 112.2 Square Feet
- Dimensions: 10.2 x 11.0
Dining room
- Level: Main
- Area: 135.8 Square Feet
- Dimensions: 9.7 x 14.0
Other
- Level: Main
- Area: 75.26 Square Feet
- Dimensions: 14.2 x 5.3
Kitchen
- Level: Main
- Area: 141.62 Square Feet
- Dimensions: 9.7 x 14.6
Living room
- Level: Main
- Area: 207.32 Square Feet
- Dimensions: 14.2 x 14.6
Heating
- Central
Cooling
- Central Air
Appliances
- Included: Dishwasher, Electric Oven, Electric Range, Refrigerator
- Laundry: Electric Dryer Hookup, Inside, Laundry Room, Main Level, Washer Hookup
Features
- Primary Downstairs, Bathtub/Shower Combination
- Flooring: Carpet, Vinyl
- Windows: Bay Window(s), Drapes
- Number of fireplaces: 1
- Fireplace features: Wood Burning
Interior area
- Total structure area: 1,382
- Total interior livable area: 1,382 sqft
- Finished area above ground: 1,382
- Finished area below ground: 0
Property
Parking
- Total spaces: 4
- Parking features: Driveway
- Uncovered spaces: 4
Features
- Levels: One
- Stories: 1
- Patio & porch: Deck, Front Porch
- Has view: Yes
- View description: Pond
- Has water view: Yes
- Water view: Pond
Lot
- Size: 0.8 Acres
- Features: Back Yard, Front Yard, Pond on Lot
Details
- Parcel number: 13C03065K
- Zoning: RAG
- Special conditions: Standard
Construction
Type & style
- Home type: SingleFamily
- Architectural style: Ranch
- Property subtype: Single Family Residence
Materials
- Vinyl Siding
- Foundation: Crawlspace
- Roof: Shingle
Condition
- New construction: No
- Year built: 1987
Utilities & green energy
- Sewer: Septic Tank
- Water: See Remarks, Community Water
Community & HOA
Community
- Subdivision: Shadow Lakes
HOA
- Has HOA: Yes
- Amenities included: None
- Services included: None
- HOA name: Shadow Lakes HOA
Location
- Region: Willow Spring
Financial & listing details
- Price per square foot: $242/sqft
- Tax assessed value: $292,640
- Annual tax amount: $1,858
- Date on market: 8/21/2026
- Listing agreement: Exclusive Right To Sell
- Listing terms: Cash,Conventional,FHA,USDA Loan,VA Loan
- Road surface type: Paved
Price history
| Date | Event | Price |
|---|---|---|
| 9/23/2026 | Sold | $335,0000%$242/sqft |
Source:  Doorify MLS #10187985 Report a problem Doorify MLS #10187985 Report a problem | ||
| 8/24/2026 | Pending sale | $335,088$242/sqft |
Source: Doorify MLS #10187985 Report a problem | ||
| 8/21/2026 | Listed for sale | $335,088$242/sqft |
Source: Doorify MLS #10187985 Report a problem | ||
Public tax history
| Year | Property taxes | Tax assessment |
|---|---|---|
| 2025 | $1,858 +30.6% | $292,640 +66.7% |
| 2024 | $1,422 +3.2% | $175,600 |
| 2023 | $1,378 -3.1% | $175,600 |
| 2022 | $1,422 | $175,600 |
| 2021 | $1,422 -3.6% | $175,600 |
| 2020 | $1,475 +2.4% | $175,600 |
| 2019 | $1,440 +26.2% | $175,600 +29.3% |
| 2018 | $1,141 | $135,830 |
| 2017 | $1,141 | $135,830 |
| 2016 | $1,141 | $135,830 |
| 2015 | $1,141 | $135,830 |
| 2014 | $1,141 | $135,830 |
| 2013 | -- | $135,830 |
| 2012 | -- | $135,830 |
| 2011 | -- | $135,830 |
| 2010 | -- | -- |
| 2009 | -- | -- |
| 2008 | -- | -- |
| 2007 | -- | -- |
| 2006 | -- | -- |
| 2005 | -- | -- |
| 2004 | -- | -- |
| 2003 | -- | -- |
| 2002 | -- | -- |
| 2001 | -- | -- |
Find assessor info on the county website
Neighborhood: 27592
Nearby homes
- $322,1003 bd2 ba1.6k sqft112 Lakeside Cir, Willow Spring, NC 27592Off Market
- $281,6003 bd3 ba1.8k sqft116 Lakeside Cir, Willow Spring, NC 27592Off Market
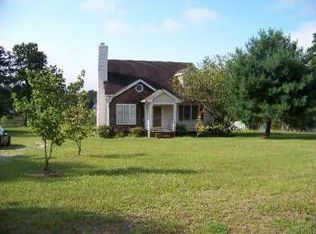
- $352,3003 bd3 ba1.6k sqft118 Lake Side Cir, Willow Spring, NC 27592Off Market
- $302,6003 bd2 ba1.3k sqft505 N Shadow Lake Dr, Willow Spring, NC 27592Off Market
- $297,0002 bd2 ba1.3k sqft505 Shadow Lake Dr, Willow Spring, NC 27592Off Market
- $297,0002 bd2 ba1.3k sqft505 Shadow Lake, Willow Spring, NC 27592Off Market
- $313,4003 bd3 ba1.6k sqft117 Lake Side Cir, Willow Spring, NC 27592Off Market
- $--0.75 acres504 Shadow Lakes Dr, Willow Spring, NC 27592Off Market
Nearby schools
GreatSchools rating
- 9/10Dixon Road ElementaryGrades: PK-5Distance: 1.6 mi
- 9/10McGee's Crossroads Middle SchoolGrades: 6-8Distance: 3.1 mi
- 4/10West Johnston HighGrades: 9-12Distance: 4.8 mi
Schools provided by the listing agent
- Elementary: Johnston - Dixon Road Elementary
- Middle: Johnston - McGees Crossroads Middle
- High: Johnston - West Johnston High
Source: Doorify MLS. This data may not be complete. We recommend contacting the local school district to confirm school assignments for this home.
Get a cash offer in 3 minutes
Find out how much your home could sell for in as little as 3 minutes with a no-obligation cash offer.
Estimated market value
$335,200
Get a cash offer in 3 minutes
Find out how much your home could sell for in as little as 3 minutes with a no-obligation cash offer.
Estimated market value
$335,200
- North Carolina
- Johnston County
- Willow Spring
- 27592
- 114 Lakeside Cir
