Skip main navigation
Sold
  • $355,000

    114 Lancelot Dr, Suffolk, VA 23434

    4beds
    1,650sqft
    Single Family Residence
    Built in 1998
    -- sqft lot
    $359,400 Zestimate®
    $215/sqft
    $2,356 Estimated rent

    Home value

    $359,400

    $338,000 - $381,000

    $2,356/mo

    Zestimate® history
    Loading
    Loading...

    Owner options

    List your home for rent

    $2,356/mo

    Rent Zestimate®

    Find your next renter with Zillow Rental Manager. Plus, with online applications, you can quickly screen prospective tenants – for free.

    Learn more

    $2,356/mo

    Rent Zestimate®

    Refinance and save

    $2,217/mo

    Est. payment

    Refinancing to a lower rate could help reduce your monthly payments and save thousands over the life of the loan.

    See today's rates

    $2,217/mo

    Est. payment

    Explore your selling options

    Work with a Zillow partner agent

    Leverage their expertise and Zillow's premium Showcase listings to get your home seen by more buyers.

    Get started

    List with your own agent

    Get your home in front of millions of buyers by listing it on Zillow.

    Learn how to do it

    Sell it yourself

    Take full control of how buyers see your home on Zillow by listing For Sale by Owner (FSBO).

    List your home

    What's special

    Cozy fireplaceLarge family roomFully fenced backyardGranite countertopsCenter islandSpacious and functional layoutLarge deck
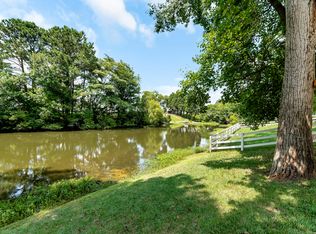
    Welcome home to this well-maintained 4 bedroom, 2.5 bath property featuring a spacious and functional layout great for both entertaining and everyday living. The home offers formal living and dining rooms, plus an eat in kitchen with granite countertops, stainless steel appliances, and a center island that opens into a large family room with a cozy fireplace.Upstairs, the primary suite includes a recently updated ensuite bathroom, and all bedrooms are generously sized. Step outside to a fully fenced backyard-awesome summer gatherings and pets with a large deck, storage shed, and even your own little fishing hole! Nestled on a quiet cul-de-sac in the back of the neighborhood, this home offers a safe and peaceful setting with no through traffic. Additional highlights include an 8 year old 30 year architectural roof, updated windows, and updated flooring throughout. Move in ready and full of charm!

    Zillow last checked:

    Listing updated:

    Listed by:

    Dion Bridges,

    Iron Valley Real Estate HR 757-645-9700

    Bought with:

    Sebastian Martinez

    Iron Valley Real Estate HR

    Britney Vanderiet

    Source: REIN Inc.,MLS#: 10588242MLS Logo

    Facts & features

    Interior

    Bedrooms & bathrooms
    • Bedrooms: 4
    • Bathrooms: 3
    • Full bathrooms: 2
    • 1/2 bathrooms: 1
    Heating
    • Heat Pump
    Cooling
    • Heat Pump
    Appliances
    • Included: 220 V Elec, Dishwasher, Disposal, Microwave, Electric Range, Refrigerator, Gas Water Heater
    • Laundry: Dryer Hookup, Washer Hookup
    Features
    • Ceiling Fan(s)
    • Flooring: Carpet, Vinyl, Wood
    • Has basement: No
    • Number of fireplaces: 1
    • Fireplace features: Fireplace Gas-natural
    Interior area
    • Total interior livable area: 1,650 sqft

    Property

    Parking
    • Total spaces: 1
    • Parking features: Garage Att 1 Car, Driveway
    • Attached garage spaces: 1
    • Has uncovered spaces: Yes
    Features
    • Stories: 2
    • Patio & porch: Deck
    • Pool features: None
    • Fencing: Back Yard,Privacy,Fenced
    • Has view: Yes
    • View description: Water, Trees/Woods
    • Has water view: Yes
    • Water view: Water
    • Waterfront features: Not Waterfront
    Lot
    • Features: Cul-De-Sac
    Details
    • Parcel number: 25G5B242

    Construction

    Type & style
    • Home type: SingleFamily
    • Architectural style: Traditional
    • Property subtype: Single Family Residence
    Materials
    • Vinyl Siding
    • Foundation: Slab
    • Roof: Asphalt Shingle
    Condition
    • New construction: No
    • Year built: 1998

    Utilities & green energy

    • Sewer: City/County
    • Water: City/County
    • Utilities for property: Cable Hookup

    Community & neighborhood

    Location
    • Region: Suffolk
    • Subdivision: Berkshire Meadows

    HOA & financial

    HOA
    • Has HOA: Yes
    • HOA fee: $25 monthly

    Price history

    Price history is unavailable.

    Public tax history

    YearProperty taxesTax assessment
    2025$3,703 +6.2%$346,100 +6.2%
    2024$3,487 +3.6%$325,900 +5.6%
    2023$3,365 +11%$308,700 +11%
    2022$3,032 +17.4%$278,200 +19.6%
    2021$2,582 +10%$232,600 +10%
    2020$2,348 $211,500
    2019$2,348 $211,500
    2018$2,348 +112.4%$211,500 +4.5%
    2017$1,105 $202,300 +5.5%
    2016$1,105 $191,700 +2.9%
    2015$1,105 $186,300
    2014$1,105 $186,300
    2013-- $186,300 -6.8%
    2012-- $199,800
    2011-- $199,800 -2.7%
    2010-- $205,300 -6.1%
    2009$1,989 -3%$218,600 -3%
    2008$2,051 -8.2%$225,400 -5.1%
    2007$2,233 +14.7%$237,600 +29.3%
    2005$1,947 $183,700 +11.5%
    2004-- $164,700 +24.8%
    2003-- $132,000 +5%
    2002-- $125,700 +15.4%
    2001-- $108,900

    Find assessor info on the county website

    Neighborhood: 23434

    Nearby schools

    GreatSchools rating
    Schools provided by the listing agent
    • Elementary: Oakland Elementary
    • Middle: King`s Fork Middle
    • High: Kings Fork

    Source: REIN Inc.. This data may not be complete. We recommend contacting the local school district to confirm school assignments for this home.

    Get pre-qualified for a loan
    At Zillow Home Loans, we can pre-qualify you in as little as 5 minutes with no impact to your credit score.

    An equal housing lender. NMLS #10287.

    Sell for more on Zillow
    Get a Zillow Showcase℠ listing at no additional cost and you could sell for .
    $359,400
    2% more
    +$7,188
    With Zillow Showcase(estimated)
    $366,588