*Owner open to lease-to-own agreement*
Don't miss this beautiful 3-bedroom home on 3 acres with a large kitchen island and bonus room. Nestled on a quiet cul-de-sac in the sought-after Topsail school district this home offers over 2,100 sq. ft. of versatile living space. The thoughtfully designed layout includes a spacious bonus room with its own full bath, ideal for guests or a home office. At the heart of the home, the large kitchen island opens to the living area, creating a perfect space for entertaining. The primary suite features a walk-in closet, dual sinks, and a walk-in tile shower for a spa-like retreat.
Step outside to enjoy a screened porch, extended deck, fenced backyard, and two utility sheds all backing up to a peaceful wooded setting. Additional highlights include a brand new roof, reverse osmosis water system for clean drinking water, wiring for whole house generator, 6.5ft high encapsulated crawl space, a two-car garage with a wide driveway for extra parking, fresh paint and other thoughtful updates throughout. Just a short drive to Wilmington and Topsail Beach, this home blends comfort, convenience, and location in one exceptional package.
**Some photos add AI furnishings and decor**
Under contract
Price cut: $4K (5/26)
$455,000
114 Lands End Court, Hampstead, NC 28443
3beds
2,160sqft
Single Family Residence
Built in 2008
3 Acres Lot
$-- Zestimate®
$211/sqft
$18/mo HOA
What's special
Extended deckSpacious bonus roomLarge kitchen islandFenced backyardQuiet cul-de-sacScreened porchPeaceful wooded setting
- 286 days |
- 112 |
- 1 |
Zillow last checked:
Listing updated:
Listed by:
Doug Ruhl 610-703-2486,
Keller Williams Innovate-Wilmington
Source: Hive MLS,MLS#: 100528146 Originating MLS: Cape Fear Realtors MLS, Inc.
Originating MLS: Cape Fear Realtors MLS, Inc.Facts & features
Interior
Bedrooms & bathrooms
- Bedrooms: 3
- Bathrooms: 3
- Full bathrooms: 3
Rooms
- Room types: Master Bedroom, Bedroom 2, Bedroom 3, Bonus Room, Dining Room, Laundry, Living Room
Primary bedroom
- Dimensions: 14 x 14
Bedroom 2
- Dimensions: 14 x 12
Bedroom 3
- Dimensions: 14 x 12
Bonus room
- Dimensions: 14 x 14
Dining room
- Dimensions: 14 x 10
Kitchen
- Dimensions: 15 x 10
Laundry
- Dimensions: 8 x 9
Living room
- Dimensions: 20 x 15
Heating
- Electric, Heat Pump
Cooling
- Central Air
Appliances
- Included: Electric Oven, Built-In Microwave, Washer, Refrigerator, Range, Dryer, Disposal, Dishwasher
- Laundry: Laundry Room
Features
- Master Downstairs, Walk-in Closet(s), Generator Plug, Kitchen Island, Ceiling Fan(s), Walk-in Shower, Blinds/Shades, Walk-In Closet(s)
- Flooring: LVT/LVP
- Basement: None
- Attic: Permanent Stairs,Walk-In
- Has fireplace: No
Interior area
- Total structure area: 2,160
- Total interior livable area: 2,160 sqft
Property
Parking
- Total spaces: 2
- Parking features: Garage Faces Front, Attached, Concrete
- Attached garage spaces: 2
Features
- Levels: One
- Stories: 1
- Patio & porch: Covered, Deck, Porch, Screened
- Fencing: Back Yard
- Has view: Yes
- View description: None
- Frontage type: See Remarks
Lot
- Size: 3 Acres
- Features: Cul-De-Sac, Wooded
Details
- Additional structures: Shed(s)
- Parcel number: 32638806760000
- Zoning: R-20
- Special conditions: Standard
Construction
Type & style
- Home type: SingleFamily
- Property subtype: Single Family Residence
Materials
- Fiber Cement, Wood Frame
- Foundation: Crawl Space
- Roof: Shingle
Condition
- New construction: No
- Year built: 2008
Utilities & green energy
- Sewer: Septic Tank
- Water: Well
- Utilities for property: Cable Available
Community & HOA
Community
- Subdivision: Cross Creek
HOA
- Has HOA: Yes
- Amenities included: Maintenance Common Areas, Maintenance Roads, Management
- HOA fee: $220 annually
- HOA name: Cross Creek
- HOA phone: 910-613-0808
Location
- Region: Hampstead
Financial & listing details
- Price per square foot: $211/sqft
- Tax assessed value: $204,460
- Annual tax amount: $2,091
- Date on market: 4/26/2026
- Cumulative days on market: 287 days
- Listing agreement: Exclusive Right To Sell
- Listing terms: Cash,Conventional,FHA,USDA Loan,VA Loan
- Road surface type: Paved
Estimated market value
Not available
Estimated sales range
Not available
$2,646/mo
Price history
| Date | Event | Price |
|---|---|---|
| 6/16/2026 | Contingent | $455,000$211/sqft |
Source:  Hive MLS #100528146 Report a problem Hive MLS #100528146 Report a problem | ||
| 5/26/2026 | Price change | $455,000-0.9%$211/sqft |
Source: Hive MLS #100528146 Report a problem | ||
| 4/26/2026 | Listed for sale | $459,000$213/sqft |
Source: Hive MLS #100528146 Report a problem | ||
| 4/17/2026 | Contingent | $459,000$213/sqft |
Source: Hive MLS #100528146 Report a problem | ||
| 4/8/2026 | Price change | $459,000-1.9%$213/sqft |
Source: Hive MLS #100528146 Report a problem | ||
| 4/1/2026 | Price change | $468,000-0.4%$217/sqft |
Source: Hive MLS #100528146 Report a problem | ||
| 2/27/2026 | Price change | $469,999-0.8%$218/sqft |
Source: Hive MLS #100528146 Report a problem | ||
| 1/9/2026 | Price change | $473,900-0.2%$219/sqft |
Source: Hive MLS #100528146 Report a problem | ||
| 11/8/2025 | Price change | $474,900-2.1%$220/sqft |
Source: Hive MLS #100528146 Report a problem | ||
| 9/2/2025 | Listed for sale | $485,000+10.2%$225/sqft |
Source: Hive MLS #100528146 Report a problem | ||
| 10/14/2024 | Listing removed | $2,950$1/sqft |
Source: Zillow Rentals Report a problem | ||
| 6/25/2024 | Listing removed | -- |
Source: Zillow Rentals Report a problem | ||
| 6/17/2024 | Price change | $2,950-14.5%$1/sqft |
Source: Zillow Rentals Report a problem | ||
| 6/4/2024 | Listed for rent | $3,450+115.6%$2/sqft |
Source: Zillow Rentals Report a problem | ||
| 5/24/2024 | Sold | $440,000-1.1%$204/sqft |
Source: Hive MLS #100438084 Report a problem | ||
| 4/17/2024 | Pending sale | $445,000$206/sqft |
Source: Hive MLS #100438084 Report a problem | ||
| 4/11/2024 | Listed for sale | $445,000+13.5%$206/sqft |
Source: Hive MLS #100438084 Report a problem | ||
| 5/27/2022 | Sold | $392,000-2%$181/sqft |
Source: Hive MLS #100320964 Report a problem | ||
| 4/26/2022 | Pending sale | $400,000$185/sqft |
Source: Hive MLS #100320964 Report a problem | ||
| 4/7/2022 | Listed for sale | $400,000+12.7%$185/sqft |
Source: Hive MLS #100320964 Report a problem | ||
| 12/14/2021 | Sold | $355,000-1.4%$164/sqft |
Source: Public Record Report a problem | ||
| 11/18/2021 | Pending sale | $360,000$167/sqft |
Source: Hive MLS #100296523 Report a problem | ||
| 11/16/2021 | Price change | $360,000-4%$167/sqft |
Source: Hive MLS #100296523 Report a problem | ||
| 10/25/2021 | Listed for sale | $375,000+839.8%$174/sqft |
Source: Hive MLS #100296523 Report a problem | ||
| 2/27/2015 | Sold | $39,900-83.2%$18/sqft |
Source: Agent Provided Report a problem | ||
| 9/9/2014 | Sold | $237,500$110/sqft |
Source: Public Record Report a problem | ||
| 5/17/2014 | Listing removed | $1,600$1/sqft |
Source: Sea Coast Rentals Report a problem | ||
| 4/11/2014 | Listed for rent | $1,600$1/sqft |
Source: Sea Coast Rentals Report a problem | ||
| 4/2/2014 | Listing removed | $237,500$110/sqft |
Source: CENTURY 21 Sweyer & Associates #499343 Report a problem | ||
| 12/4/2013 | Listed for sale | $237,500$110/sqft |
Source: Century 21 Sweyer & Associates` #499343 Report a problem | ||
Public tax history
| Year | Property taxes | Tax assessment |
|---|---|---|
| 2025 | $2,091 | $432,152 +111.4% |
| 2024 | $2,091 | $204,460 |
| 2023 | $2,091 +8.8% | $204,460 |
| 2022 | $1,922 -7.9% | $204,460 -8.8% |
| 2021 | $2,087 | $224,300 |
| 2020 | -- | $224,300 +113.3% |
| 2019 | $1,096 | $105,164 -56.7% |
| 2018 | $1,096 -53.2% | $243,014 |
| 2017 | $2,340 +1% | $243,014 |
| 2016 | $2,316 | $243,014 |
| 2015 | $2,316 +1.5% | $243,014 |
| 2014 | $2,281 | $243,014 |
| 2013 | $2,281 +26.7% | $243,014 -23.3% |
| 2012 | $1,800 | $317,014 |
| 2011 | -- | $317,014 +52.7% |
| 2010 | -- | $207,583 |
Find assessor info on the county website
Monthly payment
Est. payment
Payment breakdown
Explore the cost of this home by adjusting the details. Changes won't be saved.Climate risks
Neighborhood: 28443
Nearby schools
GreatSchools rating
- 9/10South Topsail Elementary SchoolGrades: PK-5Distance: 3.9 mi
- 6/10Topsail Middle SchoolGrades: 5-8Distance: 5.9 mi
- 8/10Topsail High SchoolGrades: 9-12Distance: 5.6 mi
Schools provided by the listing agent
- Elementary: South Topsail
- Middle: Topsail
- High: Topsail
Source: Hive MLS. This data may not be complete. We recommend contacting the local school district to confirm school assignments for this home.
- $361,9003 bd2 ba1.9k sqft115 Lands End Ct, Hampstead, NC 28443Off Market
- $466,8003 bd2 ba2.2k sqft113 Lands End Ct, Hampstead, NC 28443Off Market
- $536,9003 bd2 ba1.9k sqft112 Lands End Ct, Hampstead, NC 28443Off Market

- $42,6203.15 acres112 Lands End Ct, Hampstead, NC 28443Off Market
- $515,7004 bd2 ba2.3k sqft111 Lands End Ct, Hampstead, NC 28443Off Market
- $609,3003 bd3 ba2.7k sqft109 Lands End Ct, Hampstead, NC 28443Off Market
- $86,0001.43 acres107 Lands End Ct, Hampstead, NC 28443Sold
- $410,1003 bd2 ba1.5k sqft106 Lands End Ct, Hampstead, NC 28443Off Market
A local agent can set up tours, give advice and negotiate with sellers.
A local lender can help you make sure your offer is ready when you are.
Similar homes
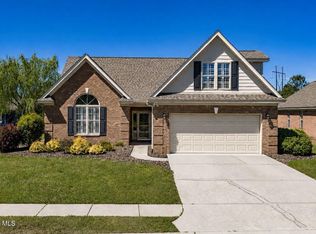
- $469,0004 bd3 ba2.4k sqft35 Scotlands Court, Hampstead, NC 28443For Sale
 MLS ID #100567268, Jason Gill, Intracoastal Realty Corporation. Hive MLS
 - $409,9994 bd3 ba2k sqft126 Leeward Lane, Hampstead, NC 28443For Sale
 MLS ID #100585659, Jed R Zwifelhofer, Berkshire Hathaway HomeServices Carolina Premier Properties. Hive MLS
 - $529,9003 bd3 ba2.6k sqft346 Knollwood Drive, Hampstead, NC 28443For Sale
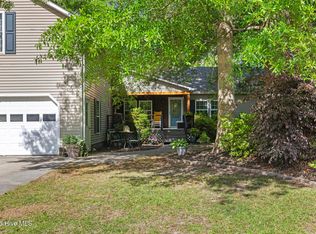 MLS ID #100569223, Savannah L Holman, Coldwell Banker Sea Coast Advantage. Hive MLS
 - $469,0004 bd3 ba2.4k sqft111 Colonial Heights Drive, Hampstead, NC 28443For Sale
 MLS ID #100592267, Beatty Pittman Real Estate Team LLC, Intracoastal Realty Corporation. Hive MLS
 - $499,0003 bd3 ba2k sqft91 W Conolly Court, Hampstead, NC 28443For SaleMLS ID #100587989, Alyson Squires, 360 REALTY. Hive MLS
- $399,0003 bd3 ba1.7k sqft273 W Broughton Lane, Rocky Point, NC 28457For SaleMLS ID #100596831, Lexi Barbee, Nest Realty. Hive MLS
- $380,0003 bd3 ba1.6k sqft554 Avendale Drive, Rocky Point, NC 28457For SaleMLS ID #100583925, Crystal A Danford, Buy Coastal Real Estate. Hive MLS
- $414,9003 bd3 ba2.1k sqft198 Darel Street, Rocky Point, NC 28457For SaleMLS ID #100594252, Joy O Morgan, Intracoastal Realty Corporation. Hive MLS
- $485,0004 bd3 ba2.6k sqft105 N Lamplighters Walk, Hampstead, NC 28443For SaleMLS ID #100587802, Liz Sommer, Coldwell Banker Sea Coast Advantage-Hampstead. Hive MLS
- $509,9004 bd3 ba2.7k sqft340 N Ardsley Lane, Rocky Point, NC 28457For SaleMLS ID #100588333, Susan C Knox, Sold Buy the Sea Realty. Hive MLS
- $639,0004 bd3 ba2.2k sqft203 Whimbrel Way, Hampstead, NC 28443For SaleMLS ID #100598177, Caroline Dugas, Living Seaside Realty Group. Hive MLS
- $449,9003 bd2 ba1.7k sqft102 La Salle Street, Wilmington, NC 28411For SaleMLS ID #100584189, Kristin K Freeman, BlueStar Real Estate, LLC. Hive MLS
- $478,0004 bd3 ba2.3k sqft131 Poplar Branch Way, Hampstead, NC 28443For SaleMLS ID #100580859, Pinpoint Properties, REAL Broker LLC. Hive MLS
- $394,0003 bd2 ba1.6k sqft500 Bishop Drive, Hampstead, NC 28443For SaleMLS ID #100595127, Katie Batson, KB Realty & Investments LLC. Hive MLS
- $557,5005 bd4 ba3k sqft426 Grandview Drive, Hampstead, NC 28443For SaleMLS ID #100576155, Renata Kuperus, Nest Realty. Hive MLS
- $538,0004 bd3 ba2.5k sqft58 E Maritt Street, Hampstead, NC 28443For SaleMLS ID #100594417, Christina M Dennis, RE/MAX Essential. Hive MLS
- $525,0003 bd3 ba1.9k sqft5516 Ashlyn Drive, Castle Hayne, NC 28429For SaleMLS ID #100593843, Kim L Pittman, Coldwell Banker Sea Coast Advantage-CB. Hive MLS
- $445,0003 bd3 ba2k sqft7220 Verona Drive, Wilmington, NC 28411For SaleMLS ID #100594540, Sharon Hartman, Terri Alphin Smith & Co. Hive MLS
- $599,9994 bd3 ba2.7k sqft330 Crown Pointe Drive, Hampstead, NC 28443For SaleMLS ID #100585478, Allison Wise, Port City Real Estate Group LLC. Hive MLS
- $455,0004 bd3 ba2.5k sqft4561 Parsons Mill Drive, Castle Hayne, NC 28429For SaleMLS ID #100584697, Renata Kuperus, Nest Realty. Hive MLS
