Rare opportunity to own a beautifully appointed home on a premier cul-de-sac lot in Camden Forest, where timeless design meets a private, nature-filled setting. Situated on a premier cul-de-sac lot in Camden Forest, this beautifully maintained brick home with a walkout basement offers exceptional indoor and outdoor living. The landscaped yard with extensive lighting creates a private backyard oasis featuring a covered back porch, flagstone and brick patio, and tranquil natural surroundings with a nearby creek. The home welcomes you with a decorative brick driveway and walkway, elegant double entry doors, and a grand foyer highlighted by a palladium window and winding hardwood staircase. The main level features hardwood and tile floors, a private office, formal living and dining rooms with gas fireplace, and a spacious family room with wood-burning fireplace, bay window, skylights, wet bar, and back staircase. The gourmet kitchen with Viking appliances flows seamlessly into a light-filled sunroom. Upstairs includes four bedrooms with hardwood floors, highlighted by a spacious primary suite with sitting area, oversized walk-in closet, and a beautifully updated bathroom featuring marble countertops, soaking tub, oversized shower, dual vanities, and upgraded finishes. The walkout basement offers abundant natural light and flexible living space, including a guest suite with full bath, sitting area, entertainment space with bar, and ample storage. Optional membership to Lochmere Pool & Tennis with access to nearby greenways, trails, and lake. An exceptional blend of elegance, comfort, and setting. This is the one you've been waiting for.
Sold for $1,050,000
$1,050,000
114 Large Oaks Dr, Cary, NC 27518
4beds
5,166sqft
Single Family Residence, Residential
Built in 1995
0.35 Acres Lot
$1,051,000 Zestimate®
$203/sqft
$4,512 Estimated rent
Home value
$1,051,000
$998,000 - $1.10M
$4,512/mo
Zestimate® history
Owner options
List your home for rent
$4,512/mo
Rent Zestimate®
Find your next renter with Zillow Rental Manager. Plus, with online applications, you can quickly screen prospective tenants – for free.
$4,512/mo
Rent Zestimate®
Refinance and save
$6,690/mo
Est. payment
Refinancing to a lower rate could help reduce your monthly payments and save thousands over the life of the loan.
$6,690/mo
Est. payment
Explore your selling options
Work with a Zillow partner agent
Leverage their expertise and Zillow's premium Showcase listings to get your home seen by more buyers.
Get startedList with your own agent
Get your home in front of millions of buyers by listing it on Zillow.
Learn how to do itSell it yourself
Take full control of how buyers see your home on Zillow by listing For Sale by Owner (FSBO).
List your homeWhat's special
Zillow last checked:
Listing updated:
Listed by:
Linda Richardson 919-244-4853,
Long & Foster Real Estate INC/Cary
Bought with:
Brenda Dubbelman, 223874
Coldwell Banker Advantage
Source: Doorify MLS,MLS#: 10153397
Facts & features
Interior
Bedrooms & bathrooms
- Bedrooms: 4
- Bathrooms: 4
- Full bathrooms: 3
- 1/2 bathrooms: 1
Heating
- Central
Cooling
- Central Air
Features
- Flooring: Carpet, Hardwood, Tile
- Basement: Finished
Interior area
- Total structure area: 5,166
- Total interior livable area: 5,166 sqft
- Finished area above ground: 3,694
- Finished area below ground: 1,472
Property
Parking
- Total spaces: 2
- Parking features: Garage - Attached
- Attached garage spaces: 2
Features
- Levels: Three Or More
- Stories: 2
- Has view: Yes
Lot
- Size: 0.35 Acres
Details
- Parcel number: 077203322769000 0201292
- Zoning: R12
- Special conditions: Standard
Construction
Type & style
- Home type: SingleFamily
- Architectural style: Traditional
- Property subtype: Single Family Residence, Residential
Materials
- Brick Veneer, Concrete, Other
- Foundation: Concrete, Slab
- Roof: Shingle
Condition
- New construction: No
- Year built: 1995
Utilities & green energy
- Sewer: Public Sewer
- Water: Public
Community & HOA
Community
- Subdivision: Camden Forest
HOA
- Has HOA: Yes
- Services included: Unknown
- HOA fee: $409 annually
Location
- Region: Cary
Financial & listing details
- Price per square foot: $203/sqft
- Tax assessed value: $822,881
- Annual tax amount: $6,919
- Date on market: 3/17/2026
Price history
| Date | Event | Price |
|---|---|---|
| 5/5/2026 | Sold | $1,050,000-4.5%$203/sqft |
Source:  Doorify MLS #10153397 Report a problem Doorify MLS #10153397 Report a problem | ||
| 3/25/2026 | Pending sale | $1,100,000$213/sqft |
Source: Doorify MLS #10153397 Report a problem | ||
| 3/17/2026 | Listed for sale | $1,100,000$213/sqft |
Source: Doorify MLS #10153397 Report a problem | ||
Public tax history
| Year | Property taxes | Tax assessment |
|---|---|---|
| 2025 | $7,073 +2.2% | $822,881 |
| 2024 | $6,920 +22% | $822,881 +45.9% |
| 2023 | $5,673 +10.9% | $564,182 +6.8% |
| 2022 | $5,114 +2.1% | $528,186 |
| 2021 | $5,011 -0.5% | $528,186 |
| 2020 | $5,038 -4.8% | $528,186 +7.3% |
| 2019 | $5,290 | $492,245 |
| 2018 | $5,290 +10.9% | $492,245 |
| 2017 | $4,770 +1.5% | $492,245 |
| 2016 | $4,699 -9.4% | $492,245 -6.2% |
| 2015 | $5,186 | $524,701 |
| 2014 | -- | $524,701 |
| 2013 | -- | $524,701 |
| 2012 | -- | $524,701 +5% |
| 2011 | -- | $499,657 |
| 2010 | -- | $499,657 |
| 2009 | -- | $499,657 |
| 2008 | -- | -- |
| 2007 | -- | -- |
| 2006 | -- | -- |
| 2005 | -- | -- |
| 2004 | -- | -- |
| 2003 | -- | -- |
| 2002 | -- | -- |
| 2001 | -- | -- |
Find assessor info on the county website
Neighborhood: Camden Forest
Nearby homes
- $1,064,6005 bd4 ba4.3k sqft116 Large Oaks Dr, Cary, NC 27518Off Market
- $934,3005 bd5 ba4.1k sqft112 Large Oaks Dr, Cary, NC 27518Off Market

- $797,400-- bd5 ba2.8k sqft115 Large Oaks Dr, Cary, NC 27518Off Market
- $797,2004 bd3 ba-- sqft217 Strathburgh Ln, Cary, NC 27518Off Market
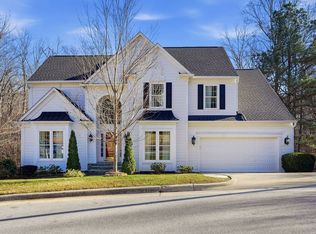
- $1,136,5005 bd5 ba5.8k sqft118 Large Oaks Dr, Cary, NC 27518Off Market
- $862,60010 bd4 ba3.9k sqft110 Large Oaks Dr, Cary, NC 27518Off Market
- $794,9004 bd3 ba2.8k sqft117 Large Oaks Dr, Cary, NC 27518Off Market
- $1,065,900-- bd3 ba4.4k sqft113 Large Oaks Dr, Cary, NC 27518Off Market
Nearby schools
GreatSchools rating
- 8/10Swift Creek ElementaryGrades: K-5Distance: 1.3 mi
- 7/10Dillard Drive MiddleGrades: 6-8Distance: 2 mi
- 8/10Athens Drive HighGrades: 9-12Distance: 3.3 mi
Schools provided by the listing agent
- Elementary: Wake - Swift Creek
- Middle: Wake - Dillard
- High: Wake - Athens Dr
Source: Doorify MLS. This data may not be complete. We recommend contacting the local school district to confirm school assignments for this home.
Get a cash offer in 3 minutes
Find out how much your home could sell for in as little as 3 minutes with a no-obligation cash offer.
Estimated market value
$1,051,000
Get a cash offer in 3 minutes
Find out how much your home could sell for in as little as 3 minutes with a no-obligation cash offer.
Estimated market value
$1,051,000
- North Carolina
- Wake County
- Cary
- 27518
- Camden Forest
- 114 Large Oaks Dr
Nearby cities
Nearby neighborhoods
Nearby zip codes
Other Cary Topics
