Skip main navigation
Off market
  • $312,000

    114 Larkin St, Middleville, MI 49333

    4beds
    1,698sqft
    SingleFamily
    Built in 1929
    8,977 Square Feet Lot
    $312,000 Zestimate®
    $184/sqft
    $1,943 Estimated rent

    Home value

    $312,000

    $293,000 - $331,000

    $1,943/mo

    Zestimate® history
    Loading
    Loading...

    Owner options

    List your home for rent

    $1,943/mo

    Rent Zestimate®

    Find your next renter with Zillow Rental Manager. Plus, with online applications, you can quickly screen prospective tenants – for free.

    Learn more

    $1,943/mo

    Rent Zestimate®

    Refinance and save

    $1,954/mo

    Est. payment

    Refinancing to a lower rate could help reduce your monthly payments and save thousands over the life of the loan.

    See today's rates

    $1,954/mo

    Est. payment

    Explore your selling options

    Work with a Zillow partner agent

    Leverage their expertise and Zillow's premium Showcase listings to get your home seen by more buyers.

    Get started

    List with your own agent

    Get your home in front of millions of buyers by listing it on Zillow.

    Learn how to do it

    Sell it yourself

    Take full control of how buyers see your home on Zillow by listing For Sale by Owner (FSBO).

    List your home

    What's special

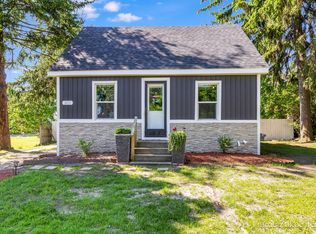
    Welcome to 114 Larkin Street! This charming home, built in 1929, has recently been updated throughout, while keeping some of the beloved original details - beautiful hardwood floors, original woodwork, and original interior doors. This four bed, two full bath home is tucked in the lovely town of Middleville, near the river, Paul Henry Trail, shops, and restaurants. Enjoy quiet evenings in the three season room or on the rear covered porch, or cozy up by a warm fire on a chilly day. All bedrooms are on the second floor, along with a full bath. The main floor features multiple living spaces, a separate dining space (notice the dining room pocket doors when you visit!) and a spacious kitchen with beautiful hardwood cabinets and ample counter space. The basement is a full basement and can be used for a home gym, laundry room, storage, or workshop. The detached garage also has plenty of space for storage or a work shop. Come visit soon!

    This property is off market, which means it's not currently listed for sale or rent on Zillow. This may be different from what's available on other websites or public sources.

    Facts & features

    Interior

    Bedrooms & bathrooms
    • Bedrooms: 4
    • Bathrooms: 2
    • Full bathrooms: 2
    • Main level bathrooms: 1
    Heating
    • Forced air, Electric, Gas
    Appliances
    • Included: Dishwasher, Dryer, Garbage disposal, Microwave, Range / Oven, Refrigerator, Washer
    Features
    • Ceiling Fan(s)
    • Flooring: Hardwood, Laminate
    • Windows: Insulated Windows, Window Treatments, Storm Window(s), Screens, Low Emissivity Windows, Garden Window(s)
    • Basement: Partially finished
    • Has fireplace: Yes
    • Fireplace features: Wood Burning, Living Room
    Interior area
    • Total interior livable area: 1,698 sqft
    • Finished area below ground: 0

    Property

    Parking
    • Parking features: Carport, Garage - Detached
    Accessibility
    • Accessibility features: 36 Inch Entrance Door, 36' or + Hallway, Rocker Light Switches
    Features
    • Patio & porch: Patio, Scrn Porch
    • Exterior features: Stone, Vinyl, Brick, Cement / Concrete
    • Fencing: Fenced Back
    • Frontage length: 104.00
    Lot
    • Size: 8,977 sqft
    • Features: Corner Lot, Sidewalk
    Details
    • Parcel number: 084104900900
    • Zoning: RES

    Construction

    Type & style
    • Home type: SingleFamily
    • Architectural style: Traditional
    Materials
    • Roof: Composition
    Condition
    • Year built: 1929

    Utilities & green energy

    • Sewer: Public Sewer
    • Water: Public
    • Utilities for property: Cable Available, Natural Gas Connected, Electricity Available, Natural Gas Available, Phone Connected, Water Available, Cable Connected, Sewer Available, Broadband, Natural Gas, Storm Sewer, Telephone Line

    Community & neighborhood

    Location
    • Region: Middleville

    Other

    Other facts
    • Flooring: Wood, Laminate, Ceramic Floor
    • Sewer: Public Sewer
    • WaterSource: Public
    • Heating: Forced Air, Natural Gas, Fireplace(s)
    • Roof: Rubber, Composition
    • Zoning: RES
    • Appliances: Dishwasher, Refrigerator, Disposal, Dryer, Microwave, Washer, Oven, Range
    • FireplaceYN: true
    • InteriorFeatures: Ceiling Fan(s)
    • GarageYN: true
    • CarportYN: true
    • HeatingYN: true
    • Utilities: Cable Available, Natural Gas Connected, Electricity Available, Natural Gas Available, Phone Connected, Water Available, Cable Connected, Sewer Available, Broadband, Natural Gas, Storm Sewer, Telephone Line
    • CoolingYN: true
    • FireplaceFeatures: Wood Burning, Living Room
    • PatioAndPorchFeatures: Patio, Scrn Porch
    • Basement: Full
    • ConstructionMaterials: Stone, Concrete, Vinyl Siding, Brick
    • LotFeatures: Corner Lot, Sidewalk
    • ArchitecturalStyle: Traditional
    • Cooling: Window Unit(s)
    • ElectricOnPropertyYN: True
    • WindowFeatures: Insulated Windows, Window Treatments, Storm Window(s), Screens, Low Emissivity Windows, Garden Window(s)
    • MainLevelBathrooms: 1
    • ParkingFeatures: Carport, Detached
    • CoveredSpaces: 1
    • BelowGradeFinishedArea: 0
    • RoomKitchenFeatures: Pantry, Garden Window, Desk Built-In
    • MainLevelBedrooms: 0
    • FireplacesTotal: 1.00
    • FrontageLength: 104.00
    • AccessibilityFeatures: 36 Inch Entrance Door, 36' or + Hallway, Rocker Light Switches
    • Fencing: Fenced Back
    • ExteriorFeatures: Shrubs/Hedges, Flower Garden, Garden Area

    Price history

    DateEventPrice
    9/4/2019Sold$172,000+4.2%$101/sqft
    Source: MichRIC #19031843 Report a problem
    7/19/2019Pending sale$165,000$97/sqft
    Source: EXP Realty LLC #19031843 Report a problem
    7/10/2019Listed for sale$165,000+106.5%$97/sqft
    Source: EXP Realty LLC #19031843 Report a problem
    8/30/2011Sold$79,900$47/sqft
    Source: Public Record Report a problem
    8/20/2011Listed for sale$79,900-8.6%$47/sqft
    Source: BELLABAY REALTY LLC #11046878 Report a problem
    2/3/2011Sold$87,440-28.3%$51/sqft
    Source: Public Record Report a problem
    10/18/2010Listing removed$121,900$72/sqft
    Source: ROUGH, JOHN JR., BROKER #G787680 Report a problem
    4/17/2010Listed for sale$121,900$72/sqft
    Source: ROUGH, JOHN JR., BROKER #G787680 Report a problem
    1/18/2010Listing removed$121,900$72/sqft
    Source: ROUGH, JOHN JR., BROKER #761250 Report a problem
    9/26/2009Listed for sale$121,900$72/sqft
    Source: ROUGH, JOHN JR., BROKER #761250 Report a problem

    Public tax history

    YearProperty taxesTax assessment
    2025$3,083 +4.6%$128,900 +8.8%
    2024$2,948 +4.9%$118,500 +3.7%
    2023$2,812 +4.7%$114,300 +26%
    2022$2,686 $90,700 +13.8%
    2021-- $79,700
    2020-- $79,700 +10.8%
    2019$1,982 $71,900 +4.2%
    2018$1,982 $69,000 +0.6%
    2017-- $68,600 +9.2%
    2016-- $62,800 +11.2%
    2015-- $56,500
    2014-- $56,500 -2.9%
    2012-- $58,200 +11.7%
    2011-- $52,100 -12.4%
    2010-- $59,500 -7.8%
    2009-- $64,500 -2.9%
    2008-- $66,400 +2.5%
    2007-- $64,800 +2.4%
    2006-- $63,300 +4.3%
    2005-- $60,700
    2004-- $60,700 +8.6%
    2003-- $55,900

    Find assessor info on the county website

    Neighborhood: 49333

    Nearby schools

    GreatSchools rating
    Schools provided by the listing agent
    • District: Thornapple Kellogg

    Source: The MLS. This data may not be complete. We recommend contacting the local school district to confirm school assignments for this home.

    Get a cash offer in 3 minutes
    Find out how much your home could sell for in as little as 3 minutes with a no-obligation cash offer.
    Estimated market value
    $312,000
    Get a cash offer in 3 minutes
    Find out how much your home could sell for in as little as 3 minutes with a no-obligation cash offer.
    Estimated market value
    $312,000