Skip main navigation
Off market
  • $463,800

    114 Larkspur Ct, Chalfont, PA 18914

    3beds
    1,907sqft
    Townhouse
    Built in 1995
    4,085 Square Feet Lot
    $463,800 Zestimate®
    $243/sqft
    $2,891 Estimated rent

    Home value

    $463,800

    $441,000 - $487,000

    $2,891/mo

    Zestimate® history
    Loading
    Loading...

    Owner options

    List your home for rent

    $2,891/mo

    Rent Zestimate®

    Find your next renter with Zillow Rental Manager. Plus, with online applications, you can quickly screen prospective tenants – for free.

    Learn more

    $2,891/mo

    Rent Zestimate®

    Refinance and save

    $3,147/mo

    Est. payment

    Refinancing to a lower rate could help reduce your monthly payments and save thousands over the life of the loan.

    See today's rates

    $3,147/mo

    Est. payment

    Explore your selling options

    Work with a Zillow partner agent

    Leverage their expertise and Zillow's premium Showcase listings to get your home seen by more buyers.

    Get started

    List with your own agent

    Get your home in front of millions of buyers by listing it on Zillow.

    Learn how to do it

    Sell it yourself

    Take full control of how buyers see your home on Zillow by listing For Sale by Owner (FSBO).

    List your home

    What's special

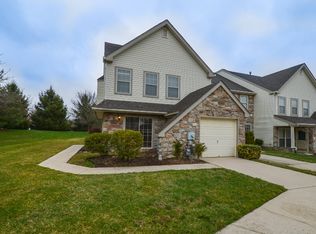
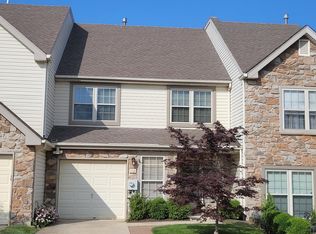
    **NEW PRICE ** JUST IN TIME FOR THE HOLIDAYS!! Home Sweet Home never sounded so good. This home has it all. Situated in the desirable Glennbrook Community and the sought after AWARD WINNING CENTRAL BUCKS SCHOOL DISTRICT. This spacious 3 Bedroom 2.5 Bath Stonefront Townhome affords over 1900 SQ. FT. of living and all at an affordable price. A cozy front porch greets you as you enter into your new home. The open concept living area is great for all your entertaining needs . The Main floor features a Spacious living and Dining space which flows into a well appointed Kitchen equipped for all your cooking needs. 42 inch oak cabinets, Stainless Steel appliances (2013)with the added upgrade of a convection oven and pantry for additional storage,recessed lighting and generous counter space make spending time in the kitchen pleasurable. You will never feel left out of the party in this home. Off of the kitchen is the Breakfast room with slider doors that lead to your patio area. Imagine early morning coffee or dining alfresco after a long day. If that isn't enough picture yourself spending time in the 2 story Sun Drenched Recreation Room relaxing by your fireplace. Completing the main floor living space is a freshly painted Powder Room and direct access to your 1 car Garage. Upstairs, you will find the freshly painted Master EN-SUITE. The Master offers His and Hers closets with one being a walk in and a Spa Like Bath with a jetted tub and separate Shower. Two more Bedrooms and a Full Hall Bath plus the Laundry Room finish off the upper level of living. The Homeowners have recently painted many areas of the home in a contemporary shade of gray. You will be pleased with the upgrades recently added. September 2018- NEW HEATER WITH TRANSFERABLE WARRANTY. NEW AIR CONDITIONER(2016).NEWER GAS HOT WATER HEATER (2013). NEWER KITCHEN STAINLESS STEEL APPLIANCES (2013)THE OVEN IS A CONVECTION OVEN GREAT FOR CUTTING DOWN ON YOUR COOKING TIME. An additional storage area located in the Rec. Room. Sellers will be offering a AHS ONE YEAR HOME WARRANTY with an acceptable offer. Cul-de-sec living with the convience of shopping and major roadways nearby without giving up your privacy. Don't let this opportunity pass you by. Schedule your showing today before its to late.

    This property is off market, which means it's not currently listed for sale or rent on Zillow. This may be different from what's available on other websites or public sources.

    Facts & features

    Interior

    Bedrooms & bathrooms
    • Bedrooms: 3
    • Bathrooms: 3
    • Full bathrooms: 2
    • 1/2 bathrooms: 1
    Heating
    • Forced air, Electric
    Cooling
    • Central
    Appliances
    • Included: Range / Oven
    Features
    • Basement: None
    • Has fireplace: Yes
    • Fireplace features: wood stove
    Interior area
    • Total interior livable area: 1,907 sqft

    Property

    Features
    • Exterior features: Wood
    • Has spa: Yes
    Lot
    • Size: 4,085 Square Feet
    Details
    • Parcel number: 26009294

    Construction

    Type & style
    • Home type: Townhouse
    Materials
    • Frame
    Condition
    • Year built: 1995

    Community & HOA

    HOA
    • Has HOA: Yes
    • HOA fee: $165 monthly
    Location
    • Region: Chalfont

    Financial & listing details

    • Price per square foot: $243/sqft
    • Tax assessed value: $337,348
    • Annual tax amount: $5,090

    Price history

    DateEventPrice
    9/27/2022Sold$360,000-4%$189/sqft
    Source: Bright MLS #PABU2033308 Report a problem
    8/21/2022Pending sale$375,000$197/sqft
    Source: Bright MLS #PABU2033308 Report a problem
    8/13/2022Listed for sale$375,000+32.5%$197/sqft
    Source: Bright MLS #PABU2033308 Report a problem
    12/5/2018Sold$283,000-0.7%$148/sqft
    Source: Public Record Report a problem
    10/28/2018Pending sale$285,000$149/sqft
    Source: Keller Williams Real Estate Horsham #1009146370 Report a problem
    10/18/2018Price change$285,000-1.7%$149/sqft
    Source: Keller Williams Real Estate Horsham #1009146370 Report a problem
    10/8/2018Listed for sale$290,000+20.8%$152/sqft
    Source: Keller Williams Real Estate-Ho #1009146370 Report a problem
    4/13/2012Sold$240,000+0%$126/sqft
    Source: Public Record Report a problem
    9/3/2011Listing removed$239,900$126/sqft
    Source: RE/MAX ACTION REALTY #5676633 Report a problem
    8/17/2011Price change$239,900-7.7%$126/sqft
    Source: RE/MAX ACTION REALTY #5676633 Report a problem
    7/10/2011Price change$259,900-7.1%$136/sqft
    Source: RE/MAX ACTION REALTY #5676633 Report a problem
    3/19/2011Price change$279,900-3.4%$147/sqft
    Source: RE/MAX ACTION REALTY #5676633 Report a problem
    10/22/2010Price change$289,900-6.5%$152/sqft
    Source: RE/MAX Action Realty #5676633 Report a problem
    3/20/2010Listed for sale$309,900+121.9%$163/sqft
    Source: RE/MAX Action Realty #5676633 Report a problem
    1/11/1995Sold$139,650$73/sqft
    Source: Public Record Report a problem

    Public tax history

    YearProperty taxesTax assessment
    2025$5,090 +0.8%$28,000
    2024$5,048 +7.4%$28,000
    2023$4,698 +2%$28,000
    2022$4,605 +1.1%$28,000
    2021$4,553 $28,000
    2020$4,553 +1.2%$28,000
    2018$4,497 +0.8%$28,000
    2017$4,462 $28,000
    2016$4,462 $28,000
    2015-- $28,000
    2014-- $28,000
    2013-- $28,000
    2012-- $28,000
    2011-- $28,000
    2010-- $28,000
    2009-- $28,000
    2008-- $28,000
    2007-- $28,000
    2006-- $28,000
    2005-- $28,000 +300%
    2004-- $7,000
    2003-- $7,000
    2002-- $7,000
    2000-- $7,000
    Find assessor info on the county website

    Neighborhood: Brittany Farms-Highlands

    Nearby schools

    GreatSchools rating
    Schools provided by the listing agent
    • Elementary: SIMON BUTLER
    • Middle: UNAMI
    • High: CENTRAL BUCKS HIGH SCHOOL SOUTH
    • District: Central Bucks

    Source: The MLS. This data may not be complete. We recommend contacting the local school district to confirm school assignments for this home.

    Get a cash offer in 3 minutes
    Find out how much your home could sell for in as little as 3 minutes with a no-obligation cash offer.
    Estimated market value
    $463,800
    Get a cash offer in 3 minutes
    Find out how much your home could sell for in as little as 3 minutes with a no-obligation cash offer.
    Estimated market value
    $463,800