Experience the perfect fusion of space, comfort, and flexibility at 114 Larne Port Drive. Set on a full acre in the desirable Larne Glen community of Rock Hill, this home offers generous open space & the freedom of no HOA restrictions. With 4 bedrooms & 2.5 baths, it's designed for those who seek room to thrive. The open-concept kitchen, featuring granite countertops, a double oven, & a large island, is ideal for both entertaining & daily enjoyment. Unwind in the living room by the cozy fireplace, or retreat to the primary suite, complete with a luxurious ensuite bath & walk-in closet. Upstairs, you'll find 3 add'l BRs, 2 large flex rooms, & another walk-in closet, offering endless possibilities for a home office, gym, or creative space. The private, fenced backyard—with a deck & patio—is perfect for outdoor living. With a 3-car garage & convenient access to top-rated schools, shopping, & dining, 114 Larne Port Drive is more than just a home—it's a lifestyle. Schedule your tour today!
Closed
$650,000
114 Larne Port Dr, Rock Hill, SC 29732
4beds
3,074sqft
Single Family Residence
Built in 2022
1 Acres Lot
$648,300 Zestimate®
$211/sqft
$3,208 Estimated rent
Home value
$648,300
$603,000 - $694,000
$3,208/mo
Zestimate® history
Owner options
List your home for rent
$3,208/mo
Rent Zestimate®
Find your next renter with Zillow Rental Manager. Plus, with online applications, you can quickly screen prospective tenants – for free.
$3,208/mo
Rent Zestimate®
Refinance and save
$3,783/mo
Est. payment
Refinancing to a lower rate could help reduce your monthly payments and save thousands over the life of the loan.
$3,783/mo
Est. payment
Explore your selling options
Work with a Zillow partner agent
Leverage their expertise and Zillow's premium Showcase listings to get your home seen by more buyers.
Get startedList with your own agent
Get your home in front of millions of buyers by listing it on Zillow.
Learn how to do itSell it yourself
Take full control of how buyers see your home on Zillow by listing For Sale by Owner (FSBO).
List your homeWhat's special
Cozy fireplaceDeck and patioFull acreLarge islandLuxurious ensuite bathOpen-concept kitchenFlex rooms
Zillow last checked:
Listing updated:
Listed by:
Chris Sheridan chrismsheridan@gmail.com,
EXP Realty LLC Mooresville
Bought with:
Meg Czaikowski
Stephen Cooley Real Estate
Source: Canopy MLS as distributed by MLS GRID,MLS#: 4178575
Facts & features
Interior
Bedrooms & bathrooms
- Bedrooms: 4
- Bathrooms: 3
- Full bathrooms: 2
- 1/2 bathrooms: 1
- Main level bedrooms: 1
Primary bedroom
- Features: En Suite Bathroom
- Level: Main
- Area: 261.81 Square Feet
- Dimensions: 14' 9" X 17' 9"
Heating
- Natural Gas
Cooling
- Central Air
Appliances
- Included: Dishwasher, Disposal, Double Oven, Dryer, Electric Oven, Gas Cooktop, Refrigerator, Wall Oven, Washer
- Laundry: Electric Dryer Hookup, Washer Hookup
Features
- Flooring: Carpet, Tile, Vinyl
- Has basement: No
- Fireplace features: Gas Log, Living Room
Interior area
- Total structure area: 3,074
- Total interior livable area: 3,074 sqft
- Finished area above ground: 3,074
- Finished area below ground: 0
Property
Parking
- Total spaces: 3
- Parking features: Driveway, Attached Garage, Garage Faces Front, Garage Faces Side, Garage on Main Level
- Attached garage spaces: 3
- Has uncovered spaces: Yes
Features
- Levels: Two
- Stories: 2
- Patio & porch: Covered, Deck, Front Porch, Patio
- Fencing: Back Yard,Fenced
- Waterfront features: None
Lot
- Size: 1 Acres
- Features: Cleared
Details
- Parcel number: 5000000138
- Zoning: RUD-I
- Special conditions: Standard
Construction
Type & style
- Home type: SingleFamily
- Architectural style: Arts and Crafts
- Property subtype: Single Family Residence
Materials
- Brick Full, Fiber Cement
- Foundation: Crawl Space
- Roof: Shingle
Condition
- New construction: No
- Year built: 2022
Details
- Builder model: Trillium
- Builder name: H&H Homes
Utilities & green energy
- Sewer: Septic Installed
- Water: Well
- Utilities for property: Electricity Connected, Underground Utilities, Wired Internet Available
Community & HOA
Community
- Security: Carbon Monoxide Detector(s), Security System, Smoke Detector(s)
- Subdivision: Larne Glen
Location
- Region: Rock Hill
Financial & listing details
- Price per square foot: $211/sqft
- Tax assessed value: $521,753
- Annual tax amount: $2,965
- Date on market: 8/31/2024
- Cumulative days on market: 88 days
- Listing terms: Cash,Conventional,FHA,VA Loan
- Electric utility on property: Yes
- Road surface type: Concrete, Paved
Price history
| Date | Event | Price |
|---|---|---|
| 1/7/2025 | Sold | $650,000-2.2%$211/sqft |
Source:  Canopy MLS as distributed by MLS GRID #4178575 Report a problem Canopy MLS as distributed by MLS GRID #4178575 Report a problem | ||
| 11/27/2024 | Pending sale | $664,900$216/sqft |
Source: Canopy MLS as distributed by MLS GRID #4178575 Report a problem | ||
| 10/8/2024 | Price change | $664,900-1.4%$216/sqft |
Source: Canopy MLS as distributed by MLS GRID #4178575 Report a problem | ||
| 8/31/2024 | Listed for sale | $674,500+28.2%$219/sqft |
Source: Canopy MLS as distributed by MLS GRID #4178575 Report a problem | ||
| 5/19/2022 | Sold | $525,990$171/sqft |
Source: Public Record Report a problem | ||
| 1/6/2022 | Listing removed | -- |
Source:  H&H Homes Report a problem H&H Homes Report a problem | ||
| 9/22/2021 | Listed for sale | $525,990$171/sqft |
Source: H&H Homes Report a problem | ||
Public tax history
| Year | Property taxes | Tax assessment |
|---|---|---|
| 2025 | $2,965 +1.4% | $21,704 +4% |
| 2024 | $2,924 -74.5% | $20,870 -33.3% |
| 2023 | $11,486 +639.6% | $31,305 +595.7% |
| 2022 | $1,553 +606.9% | $4,500 |
| 2021 | $220 | $4,500 +30.4% |
| 2020 | -- | $3,450 +15% |
| 2019 | -- | $3,000 |
| 2018 | -- | $3,000 +313.2% |
| 2017 | $217 | $726 |
| 2016 | $217 | $726 -75.8% |
| 2014 | $217 | $3,000 -16.7% |
| 2013 | $217 | $3,600 |
| 2012 | -- | $3,600 -20% |
| 2010 | -- | $4,500 |
| 2009 | -- | $4,500 |
| 2008 | -- | $4,500 +19% |
| 2007 | -- | $3,780 |
| 2006 | -- | $3,780 |
Find assessor info on the county website
Neighborhood: 29732
Nearby homes
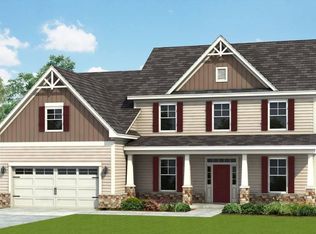
- $704,1004 bd3 ba3.5k sqft122 Larne Port Dr, Rock Hill, SC 29732Off Market
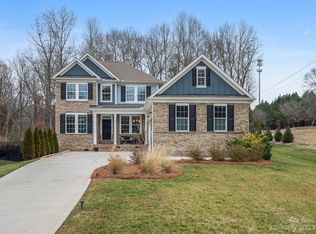
- $633,0004 bd4 ba3.4k sqft106 Larne Port Dr, Rock Hill, SC 29732Sold
- $665,000-- bd3 ba3.5k sqft130 Larne Port Dr, Rock Hill, SC 29732Off Market
- $689,0004 bd3 ba3.1k sqft210 Lord Dunluce St, Rock Hill, SC 29732For Sale

- $--1.04 Acres138 Larne Port Dr, Rock Hill, SC 29732Off Market
- $742,700-- bd3 ba3.5k sqft214 Lord Dunluce St, Rock Hill, SC 29732Off Market
- $798,300-- bd3 ba4.1k sqft113 Larne Port Dr, Rock Hill, SC 29732Off Market
- $697,4004 bd4 ba3.5k sqft105 Larne Port Dr, Rock Hill, SC 29732Off Market
Nearby schools
GreatSchools rating
- 4/10Old Pointe Elementary SchoolGrades: K-5Distance: 2.5 mi
- 5/10Rawlinson Road Middle SchoolGrades: 6-8Distance: 1.8 mi
- 6/10Northwestern High SchoolGrades: 9-12Distance: 2 mi
Schools provided by the listing agent
- Elementary: Old Pointe
- Middle: Rawlinson Road
- High: Northwestern
Source: Canopy MLS as distributed by MLS GRID. This data may not be complete. We recommend contacting the local school district to confirm school assignments for this home.
Get a cash offer in 3 minutes
Find out how much your home could sell for in as little as 3 minutes with a no-obligation cash offer.
Estimated market value
$648,300
Get a cash offer in 3 minutes
Find out how much your home could sell for in as little as 3 minutes with a no-obligation cash offer.
Estimated market value
$648,300
- South Carolina
- York County
- Rock Hill
- 29732
- 114 Larne Port Dr
Nearby cities
Nearby zip codes
Other Rock Hill Topics
