Distinctive 11-Acre Country Retreat -
More than a home, this property delivers a lifestyle defined by space, privacy, and ease. Set across two parcels totaling 11.1 acres, this distinctive Cape Cod combines thoughtful design and easy, everyday living.
From the expansive covered front porch to the farmhouse-style entry, the home immediately feels airy and inviting. Inside, the home balances warmth and function with sunlit living spaces, well-defined rooms, and classic materials and details throughout. Meticulously maintained and thoughtfully updated, the main level features original oak floors and an open, functional kitchen with premium stainless appliances, quartz countertops, and a large seated butcher block island. Upstairs, Brazilian cherry floors lead to a serene, light filled primary suite overlooking the landscaped grounds, pool, and barn. The en suite bath offers a spa-like retreat with skylights, exposed beams, and high quality finishes.
Outdoors, the pool area is quite impressive, featuring a 20' x 40' Grecian pool surrounded by an expansive bluestone patio, stone walls, and established perennial beds and grasses, creating a private setting perfect for entertaining or quiet summer evenings under the stars.
The property is centered around an exceptionally built, easy to manage 3 stall center aisle horse barn with wash/tack stall designed with a large hayloft and flexible paddock rotation. The barn sits on a 9.7-acre parcel with separate driveway access, electric, and water. A 60' x 100' stone dust riding arena and three-board fenced paddocks create a turnkey equestrian setting. Enjoy 3,000+ acres of Highland Lakes State Park just steps away, providing immediate access to miles of trails - ride out directly from the property (no trailering required!) - a rare advantage few properties can match.
For those with a different vision, the barn and separate parcel present opportunities for a workshop, studio, a space to pursue your hobbies or building another home for investment.
Tucked away on a quiet country road just six miles from NJ Transit, the property offers privacy without sacrificing convenience. Nearby destinations include Minnewaska State Park Preserve and Mohonk Mountain House, along with local wineries, breweries and charming Main Street shopping and dining. 65 miles to GWB puts this home in commutable distance to the city, or it could be a fabulous country home for those clients who are looking for some space on the weekends. Valley Central School District. Town of Crawford.
Pending
$899,000
114 Last Road, Middletown, NY 10941
3beds
1,894sqft
Single Family Residence, Residential
Built in 1994
11.1 Acres Lot
$-- Zestimate®
$475/sqft
$-- HOA
What's special
Turnkey equestrian settingExpansive bluestone patioQuiet country roadPremium stainless appliancesFarmhouse-style entryBrazilian cherry floorsOriginal oak floors
- 133 days
- 120
- 7
Zillow last checked:
Listing updated:
Listed by:
Howard Hanna Rand Realty 845-744-2095,
Michelle J England 845-800-7225
Source: OneKey® MLS as distributed by MLS GRID,MLS#: 990617
Facts & features
Interior
Bedrooms & bathrooms
- Bedrooms: 3
- Bathrooms: 3
- Full bathrooms: 3
Primary bedroom
- Description: Gorgeous room with Brazilian cherry floors and dormer nooks
- Level: Second
Bedroom 1
- Description: Convenient first floor bedroom with large closet and 2 year wall to wall carpet
- Level: First
Bedroom 1
- Description: Lovely room with Brazilian cherry floors and dormer nooks
- Level: Second
Primary bathroom
- Description: spa like en suite
- Level: Second
Bathroom 1
- Description: Full bathroom with tile and granite
- Level: First
Bathroom 2
- Description: Full bathroom with tile and granite
- Level: Second
Dining room
- Description: Dining area off kitchen features french doors to pool and patio
- Level: First
Family room
- Description: Light and bright with 2 year wall to wall carpet
- Level: First
Kitchen
- Description: Open to living room. Quartz countertops, seated butcher block island, pendant lighting, casement window
- Level: First
Living room
- Description: Original oak hardwood floors
- Level: First
Heating
- Baseboard, Oil, Other
Cooling
- Central Air
Appliances
- Included: Dishwasher, Dryer, Gas Range, Microwave, Refrigerator, Stainless Steel Appliance(s), Washer, Water Softener Owned
Features
- First Floor Bedroom, First Floor Full Bath, Open Floorplan, Open Kitchen
- Flooring: Carpet, Hardwood, Tile, Wood
- Windows: Casement
- Basement: Walk-Out Access
- Attic: Dormer
- Has fireplace: No
Interior area
- Total structure area: 1,894
- Total interior livable area: 1,894 sqft
Video & virtual tour
Property
Parking
- Parking features: Driveway
- Has uncovered spaces: Yes
Features
- Levels: Two
- Has private pool: Yes
- Fencing: Other,Partial,Wood
Lot
- Size: 11.1 Acres
- Features: Back Yard, Front Yard, Garden, Landscaped, Level, Private, Stone/Brick Wall
- Residential vegetation: Partially Wooded
Details
- Parcel number: 3326000270000001023.3000000
- Special conditions: None
Construction
Type & style
- Home type: SingleFamily
- Architectural style: Cape Cod
- Property subtype: Single Family Residence, Residential
Materials
- Frame
Condition
- Year built: 1994
- Major remodel year: 1994
Utilities & green energy
- Sewer: Septic Tank
- Water: Well
- Utilities for property: Cable Available, Electricity Connected, Propane
Community & HOA
HOA
- Has HOA: No
Location
- Region: Middletown
Financial & listing details
- Price per square foot: $475/sqft
- Tax assessed value: $98,100
- Annual tax amount: $11,954
- Date on market: 5/14/2026
- Cumulative days on market: 125 days
- Listing agreement: Exclusive Right To Sell
- Exclusions: Drapes and Rods
- Electric utility on property: Yes
Estimated market value
Not available
Estimated sales range
Not available
Not available
Price history
| Date | Event | Price |
|---|---|---|
| 8/21/2026 | Pending sale | $899,000$475/sqft |
Source:  OneKey® MLS as distributed by MLS GRID #990617 Report a problem OneKey® MLS as distributed by MLS GRID #990617 Report a problem | ||
| 6/2/2026 | Price change | $899,000-4.3%$475/sqft |
Source: OneKey® MLS as distributed by MLS GRID #990617 Report a problem | ||
| 5/14/2026 | Listed for sale | $939,000+436.6%$496/sqft |
Source: OneKey® MLS as distributed by MLS GRID #990617 Report a problem | ||
| 5/18/2020 | Listing removed | $175,000$92/sqft |
Source: RE/MAX Town & Country #H6038780 Report a problem | ||
| 5/11/2020 | Listed for sale | $175,000-54.1%$92/sqft |
Source: RE/MAX Town & Country #H6038780 Report a problem | ||
| 11/30/2018 | Sold | $381,500-12.7%$201/sqft |
Source: OneKey® MLS as distributed by MLS GRID #H4828384 Report a problem | ||
| 10/22/2018 | Pending sale | $437,000$231/sqft |
Source: Better Homes and Gardens Rand Realty #4828384 Report a problem | ||
| 8/16/2018 | Price change | $437,000-8%$231/sqft |
Source: Better Homes and Gardens Rand Realty #4828384 Report a problem | ||
| 6/22/2018 | Listed for sale | $475,000$251/sqft |
Source: BHG Rand Realty #4828384 Report a problem | ||
Public tax history
| Year | Property taxes | Tax assessment |
|---|---|---|
| 2025 | -- | $98,100 |
| 2024 | -- | $98,100 |
| 2023 | -- | $98,100 |
| 2022 | -- | $98,100 |
| 2021 | -- | $98,100 |
| 2020 | -- | $98,100 |
| 2019 | -- | $98,100 |
| 2018 | -- | $98,100 |
| 2017 | $7,919 | $98,100 |
| 2016 | -- | $98,100 |
| 2015 | -- | $98,100 |
| 2014 | -- | $98,100 |
| 2013 | -- | $98,100 |
| 2012 | -- | $98,100 |
| 2011 | -- | $98,100 |
| 2010 | -- | $98,100 |
| 2009 | -- | $98,100 |
| 2007 | -- | $98,100 |
| 2006 | -- | $98,100 |
| 2005 | -- | $98,100 |
| 2004 | -- | $98,100 |
| 2002 | -- | $98,100 |
| 2001 | -- | $98,100 +10.7% |
| 2000 | -- | $88,600 |
Find assessor info on the county website
Monthly payment
Climate risks
Neighborhood: Milburn
Nearby schools
Schools provided by the listing agent
- Elementary: Montgomery Elementary School
- Middle: Valley Central Middle School
- High: Valley Central High School
Source: OneKey® MLS as distributed by MLS GRID. This data may not be complete. We recommend contacting the local school district to confirm school assignments for this home.
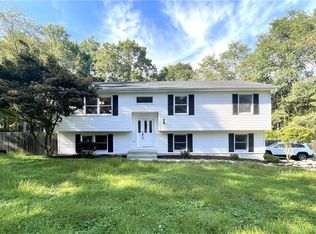
Similar homes
- $499,0003 bd2 ba1.9k sqft28 Maple Avenue, Goshen, NY 10924For Sale

 MLS ID #1021076, Zachary Leentjes, Listing by: Wansor Realty. OneKey® MLS as distributed by MLS GRID
 - $765,0003 bd2 ba2.1k sqft17 Merriewold Lane N, Monroe, NY 10950For Sale
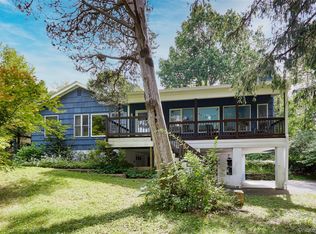 MLS ID #1048959, Elizabeth Broderick, Listing by: Tuxedo Hudson Realty Corp. OneKey® MLS as distributed by MLS GRID
 - $615,0003 bd3 ba2.1k sqft96 Bender Road, Westtown, NY 10998For Sale
 MLS ID #1045844, Marsha Place, Listing by: KW Hudson Valley United. OneKey® MLS as distributed by MLS GRID
 - $785,0003 bd3 ba2k sqft8 Mountain Brook Road, Cornwall, NY 12518For Sale
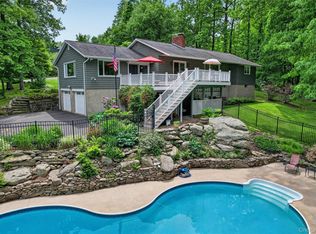 MLS ID #1002789, Jade Oliverio, Listing by: Howard Hanna Rand Realty. OneKey® MLS as distributed by MLS GRID
 - $695,0005 bd3 ba2.4k sqft3836 State Route 52, Pine Bush, NY 12566For SaleMLS ID #1032581, Cindy Hayes, Listing by: Compass Greater NY, LLC. OneKey® MLS as distributed by MLS GRID
- $539,0004 bd2 ba1.9k sqft333 Oakland Avenue, Monroe, NY 10950For SaleMLS ID #991537, Eileen M. Hughes, Listing by: Howard Hanna Rand Realty. OneKey® MLS as distributed by MLS GRID
- $589,0003 bd3 ba2.4k sqft5 Decker Drive, Middletown, NY 10940For SaleMLS ID #999526, Dominick J Tufano, Listing by: RE/MAX Benchmark Realty Group. OneKey® MLS as distributed by MLS GRID
- $928,0004 bd3 ba2.7k sqft441 Scotchtown Collabar Road, Middletown, NY 10941For SaleMLS ID #908720, Jacob P. Matthews, Listing by: Ellis Sotheby's Intl Realty. OneKey® MLS as distributed by MLS GRID
- $525,0003 bd3 ba2k sqft133 Bedell Avenue, Highland, NY 12528For SaleMLS ID #1041982, Tremaine Selby, Listing by: Weichert Realtors. OneKey® MLS as distributed by MLS GRID
- $499,9003 bd3 ba1.7k sqft1019 Benjamin Vankeuren Drive, Pine Bush, NY 12566For SaleMLS ID #1010277, Janet A Rendle, Listing by: Weichert Realtors. OneKey® MLS as distributed by MLS GRID
- $599,9004 bd3 ba2.1k sqft72 Station Road, Salisbury Mills, NY 12577For SaleMLS ID #1023446, Celina I Rofer, Listing by: Howard Hanna Rand Realty. OneKey® MLS as distributed by MLS GRID
- $565,0004 bd2 ba2k sqft167 Woodcock Mtn Road, Washingtonville, NY 10992For SaleMLS ID #1044952, Hershel Lowy, Listing by: Master Realty Group Inc.. OneKey® MLS as distributed by MLS GRID
- $679,9004 bd3 ba2.5k sqft604 Ridgebury Road, Slate Hill, NY 10973For SaleMLS ID #1026551, Tom Pahucki, Listing by: Keller Williams Realty. OneKey® MLS as distributed by MLS GRID
- $540,0003 bd2 ba2.1k sqft328 Big Island Road, Florida, NY 10921For SaleMLS ID #1042773, John R Olivero, Listing by: Keller Williams Realty. OneKey® MLS as distributed by MLS GRID
- $549,9003 bd3 ba2.3k sqft27 High Hill Avenue, Warwick, NY 10990For SaleMLS ID #989269, Tracy McNamara, Listing by: Keller Williams Realty. OneKey® MLS as distributed by MLS GRID
- $900,0005 bd4 ba2.5k sqft190 Ridge Road, Highland Mills, NY 10930For SaleMLS ID #1029095, Rosemarie A Morello, Listing by: KW Hudson Valley United. OneKey® MLS as distributed by MLS GRID
- $499,0003 bd2 ba1.2k sqft21 McGill Road, Monroe, NY 10950For SaleMLS ID #1037784, Layla R Boyles, Listing by: Century 21 Realty Center. OneKey® MLS as distributed by MLS GRID
- $499,0004 bd2 ba1.5k sqft11 St Andrews Road, Walden, NY 12586For SaleMLS ID #1041443, Virginia Corbett, Listing by: eXp Realty. OneKey® MLS as distributed by MLS GRID
- $489,9993 bd3 ba2.2k sqft20 Patrick Drive, Bloomingburg, NY 12721For SaleMLS ID #1008649, Ray Reyes, Listing by: Keller Williams Realty. OneKey® MLS as distributed by MLS GRID
- $554,9994 bd3 ba2.4k sqft69 Edgewood Drive, Central Valley, NY 10917For SaleMLS ID #986327, Jacqueline Manzolillo-Blais, Listing by: Keller Williams Realty. OneKey® MLS as distributed by MLS GRID
- $520,0003 bd3 ba1.7k sqft441 Burlingham Road, Pine Bush, NY 12566For SaleMLS ID #1042201, Dana Posner, Listing by: Howard Hanna Rand Realty. OneKey® MLS as distributed by MLS GRID
- $479,0003 bd3 ba2.3k sqft20 Bristol Circle, Rock Hill, NY 12775For SaleMLS ID #987303, Alan R. Wieder, Listing by: Catskills Home Services. OneKey® MLS as distributed by MLS GRID
- $450,0004 bd3 ba1.9k sqft22 Center Hill Road, Monroe, NY 10950For SaleMLS ID #974484, Trudi Iglesias, Listing by: Howard Hanna Rand Realty. OneKey® MLS as distributed by MLS GRID
- $600,0003 bd2 ba1.8k sqft30 Pumpkin Hill Road, Warwick, NY 10990For SaleMLS ID #1047745, Rebecca M. Day, Listing by: Prominent Properties Sotheby's. OneKey® MLS as distributed by MLS GRID
- $778,0003 bd3 ba2.7k sqft1825 Route 208, Washingtonville, NY 10992For SaleMLS ID #1010796, Laurel P Lustgarten, Listing by: Howard Hanna Rand Realty. OneKey® MLS as distributed by MLS GRID
- $849,9004 bd3 ba2.3k sqft2 Primrose Lane, Chester, NY 10918For SaleMLS ID #991517, Janet A Rendle, Listing by: Weichert Realtors. OneKey® MLS as distributed by MLS GRID
- $749,0003 bd3 ba2.8k sqft99 Whitlock Road, Otisville, NY 10963For SaleMLS ID #1011075, Arya Rabinovits, Listing by: eRealty Advisors, Inc. OneKey® MLS as distributed by MLS GRID
- $625,0003 bd2 ba2.3k sqft4 Rena Marie Circle, Washingtonville, NY 10992For SaleMLS ID #1045769, Yoel Kornbluh, Listing by: Mount Realty. OneKey® MLS as distributed by MLS GRID
- $565,0003 bd1 ba1.7k sqft51 Mountainside Road, Warwick, NY 10990For SaleMLS ID #1032541, Rosy T Wansor, Listing by: Wansor Realty. OneKey® MLS as distributed by MLS GRID
- $995,0002 bd2 ba1.5k sqft83 Cotter Road, Highland, NY 12528For SaleMLS ID #1012123, Gary MacEntee, Listing by: Keller Williams Realty. OneKey® MLS as distributed by MLS GRID
- $589,9994 bd2 ba1.8k sqft5 Columbia Circle, Highland Mills, NY 10930For SaleMLS ID #1037720, John A. Scarano, Listing by: Keller Williams Realty. OneKey® MLS as distributed by MLS GRID
- $525,0005 bd3 ba2k sqft191 Bedell Avenue, Highland, NY 12528For SaleMLS ID #1049126, Michael Cahill, Listing by: HomeSmart Homes & Estates. OneKey® MLS as distributed by MLS GRID
- $605,0003 bd2 ba1.8k sqft412 Laroe Road, Chester, NY 10918For SaleMLS ID #1035387, Nathalie M Sessoms, Listing by: Howard Hanna Rand Realty. OneKey® MLS as distributed by MLS GRID
- $749,0004 bd3 ba2.5k sqft121 Conklingtown Road, Chester, NY 10918For SaleMLS ID #1042913, Chaim Weiss, Listing by: MS Realty Group USA, Inc. OneKey® MLS as distributed by MLS GRID
- $618,4503 bd2 ba2.1k sqft15 Overlook Drive, Highland Mills, NY 10930For SaleMLS ID #1037999, Abraham Schwartz, Listing by: Priority Management. OneKey® MLS as distributed by MLS GRID
- $835,0003 bd2 ba2.6k sqft8 Division Road, Wurtsboro, NY 12790For SaleMLS ID #990790, Louise Cubillas, Listing by: KW Hudson Valley United. OneKey® MLS as distributed by MLS GRID
- $515,0004 bd2 ba2.2k sqft101 Brewer Road, Newburgh, NY 12550For SaleMLS ID #1007942, Virginia Corbett, Listing by: eXp Realty. OneKey® MLS as distributed by MLS GRID
- $475,0003 bd2 ba1.6k sqft21 Trotting Drive, Chester, NY 10918For SaleMLS ID #1030740, Michele Kayser, Listing by: Keller Williams Realty. OneKey® MLS as distributed by MLS GRID
- $499,0003 bd3 ba1.8k sqft264 Bull Mill Road, Chester, NY 10918For SaleMLS ID #1049026, Jacqueline Manzolillo-Blais, Listing by: Keller Williams Realty. OneKey® MLS as distributed by MLS GRID
- $590,0004 bd3 ba1.9k sqft15 Cindy Lane, Highland Mills, NY 10930For SaleMLS ID #1043320, Colin Seitz, Listing by: RE/MAX Benchmark Realty Group. OneKey® MLS as distributed by MLS GRID
