Skip main navigation
Sold for $353,017
  • $353,017

    114 Laurel Oak Dr, Anderson, SC 29621

    3beds
    1,470sqft
    Single Family Residence, Residential
    Built in 2024
    8,712 Square Feet Lot
    $306,000 Zestimate®
    $240/sqft
    $1,997 Estimated rent

    Home value

    $306,000

    $291,000 - $324,000

    $1,997/mo

    Zestimate® history
    Loading
    Loading...

    Owner options

    List your home for rent

    $1,997/mo

    Rent Zestimate®

    Find your next renter with Zillow Rental Manager. Plus, with online applications, you can quickly screen prospective tenants – for free.

    Learn more

    $1,997/mo

    Rent Zestimate®

    Refinance and save

    $2,218/mo

    Est. payment

    Refinancing to a lower rate could help reduce your monthly payments and save thousands over the life of the loan.

    See today's rates

    $2,218/mo

    Est. payment

    Explore your selling options

    Work with a Zillow partner agent

    Leverage their expertise and Zillow's premium Showcase listings to get your home seen by more buyers.

    Get started

    List with your own agent

    Get your home in front of millions of buyers by listing it on Zillow.

    Learn how to do it

    Sell it yourself

    Take full control of how buyers see your home on Zillow by listing For Sale by Owner (FSBO).

    List your home

    What's special

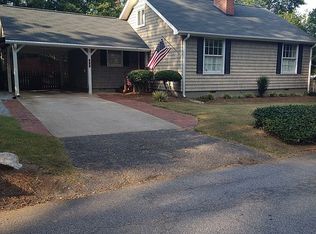
    MOVE-IN READY! This home is perfectly situated in the highly desirable community of The Oaks at Midway that offers a wealth of amenities and attractions. Residents will enjoy the soon-to-open amenity center, featuring a pool, tennis courts, pickleball courts, and a clubhouse—ideal for socializing and staying active. With easy access to nearby parks and the scenic Lake Hartwell just 10 minutes away, outdoor enthusiasts will love the options for boating, fishing, and enjoying nature. Plus, the vibrant Main Street is only a short drive away, offering a variety of shopping, dining, and entertainment options. You’ll also appreciate being just five minutes from grocery stores and a quick 30-minute drive to both Greenville and Clemson for exciting day trips. This thoughtful ranch, Farmhouse inspired home is back on the market at no fault of the seller. This close out community that combines rustic tones with award-winning floor plans to create modern farmhouse inspired exteriors only has a few opportunities left. If you’re searching for an open concept, cozy, one story home, the Andrews may suit your needs perfectly. The Andrews appeals to first time home buyers, step down buyers, and all stages in between. Arched doorways lead from the foyer to the gallery and in to a wonderful open concept living space. The kitchen offers plenty of space for a large island with cabinets for additional storage and a pantry. The kitchen is open to a breakfast area and a family room – an ideal setup for entertaining. Two bedrooms share a full bath away from the primary bedroom. The owner's suite is located at the back of the home for maximum privacy! Fully Fenced Yard and tons of upgrades are already included in this well priced home. Come see us today!

    Zillow last checked:

    Listing updated:

    Listed by:

    Jonathan Polacek 843-789-9867,

    HQ Real Estate, LLC,

    Marelis Qualls,

    HQ Real Estate, LLC

    Bought with:

    Tammy Woodbury

    EXP Realty - Clever People

    Source: Greater Greenville AOR,MLS#: 1538306MLS Logo

    Facts & features

    Interior

    Bedrooms & bathrooms
    • Bedrooms: 3
    • Bathrooms: 2
    • Full bathrooms: 2
    • Main level bathrooms: 2
    • Main level bedrooms: 2
    Rooms
    • Room types: Laundry
    Primary bedroom
    • Area: 176
    • Dimensions: 11 x 16
    Bedroom 2
    • Area: 120
    • Dimensions: 12 x 10
    Bedroom 3
    • Area: 120
    • Dimensions: 12 x 10
    Primary bathroom
    • Features: Double Sink, Shower Only, Walk-In Closet(s), Multiple Closets
    • Level: Main
    Kitchen
    • Area: 240
    • Dimensions: 12 x 20
    Living room
    • Area: 224
    • Dimensions: 14 x 16
    Heating
    • Forced Air
    Cooling
    • Central Air
    Appliances
    • Included: Dishwasher, Disposal, Gas Oven, Microwave, Gas Water Heater, Tankless Water Heater
    • Laundry: 1st Floor, Electric Dryer Hookup, Washer Hookup, Laundry Room
    Features
    • High Ceilings, Ceiling Fan(s), Ceiling Smooth, Walk-In Closet(s), Countertops – Quartz, Pantry
    • Flooring: Carpet, Laminate
    • Basement: None
    • Attic: Pull Down Stairs,Storage
    • Has fireplace: No
    • Fireplace features: None
    Interior area
    • Total structure area: 1,470
    • Total interior livable area: 1,470 sqft

    Property

    Parking
    • Total spaces: 2
    • Parking features: Attached, Key Pad Entry, Driveway, Paved
    • Attached garage spaces: 2
    • Has uncovered spaces: Yes
    Features
    • Levels: One
    • Stories: 1
    • Patio & porch: Porch
    • Fencing: Fenced
    Lot
    • Size: 8,712 Square Feet
    • Dimensions: 135' x 55'
    • Features: Sidewalk, Few Trees, 1/2 Acre or Less
    Details
    • Parcel number: 1461501008

    Construction

    Type & style
    • Home type: SingleFamily
    • Architectural style: Ranch,Mixed Use
    • Property subtype: Single Family Residence, Residential
    Materials
    • Stone, Vinyl Siding
    • Foundation: Slab
    • Roof: Architectural
    Condition
    • New Construction
    • New construction: Yes
    • Year built: 2024
    Details
    • Builder name: Hunter Quinn Homes

    Utilities & green energy

    • Sewer: Public Sewer
    • Water: Public
    • Utilities for property: Cable Available

    Community & HOA

    Community
    • Features: Street Lights, Pool, Sidewalks, Tennis Court(s)
    • Security: Smoke Detector(s)
    • Subdivision: The Oaks at Midway
    HOA
    • Has HOA: Yes
    • Services included: Street Lights, By-Laws, Restrictive Covenants
    Location
    • Region: Anderson

    Financial & listing details

    • Price per square foot: $240/sqft
    • Tax assessed value: $353,150
    • Annual tax amount: $5,924
    • Date on market: 9/24/2024

    Price history

    DateEventPrice
    11/22/2024Sold$353,017$240/sqft
    Source: Greater Greenville AOR #1538306 Report a problem
    10/25/2024Pending sale$353,017$240/sqft
    Source: Greater Greenville AOR #1538306 Report a problem
    9/24/2024Listed for sale$353,017$240/sqft
    Source: Greater Greenville AOR #1538306 Report a problem

    Public tax history

    YearProperty taxesTax assessment
    2025$5,924 +372.3%$3,000
    2024$1,254 $3,000
    2023-- $3,000
    Find assessor info on the county website

    Neighborhood: 29621

    Nearby schools

    GreatSchools rating
    Schools provided by the listing agent
    • Elementary: Midway
    • Middle: Glenview
    • High: T. L. Hanna

    Source: Greater Greenville AOR. This data may not be complete. We recommend contacting the local school district to confirm school assignments for this home.

    Get a cash offer in 3 minutes
    Find out how much your home could sell for in as little as 3 minutes with a no-obligation cash offer.
    Estimated market value

    $306,000

    Get a cash offer in 3 minutes
    Find out how much your home could sell for in as little as 3 minutes with a no-obligation cash offer.
    Estimated market value

    $306,000