Skip main navigation
Off market
  • $4,243,100

    114 Laurel Valley Dr, Sag Harbor, NY 11963

    5beds
    5,000sqft
    Single Family Residence
    Built in 2018
    1.22 Acres Lot
    $4,243,100 Zestimate®
    $849/sqft
    $58,530 Estimated rent

    Home value

    $4,243,100

    $3.86M - $4.71M

    $58,530/mo

    Zestimate® history
    Loading
    Loading...

    Owner options

    List your home for rent

    $58,530/mo

    Rent Zestimate®

    Find your next renter with Zillow Rental Manager. Plus, with online applications, you can quickly screen prospective tenants – for free.

    Learn more

    $58,530/mo

    Rent Zestimate®

    Refinance and save

    $24,480/mo

    Est. payment

    Refinancing to a lower rate could help reduce your monthly payments and save thousands over the life of the loan.

    See today's rates

    $24,480/mo

    Est. payment

    Explore your selling options

    Work with a Zillow partner agent

    Leverage their expertise and Zillow's premium Showcase listings to get your home seen by more buyers.

    Get started

    List with your own agent

    Get your home in front of millions of buyers by listing it on Zillow.

    Learn how to do it

    Sell it yourself

    Take full control of how buyers see your home on Zillow by listing For Sale by Owner (FSBO).

    List your home

    What's special

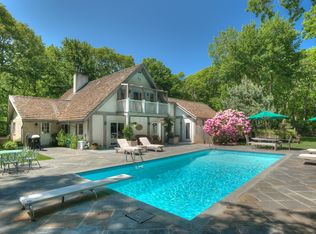
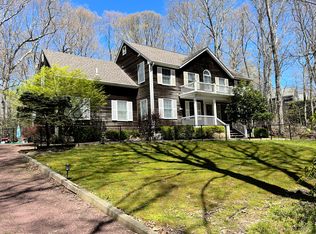
    Brand new, spacious, 5000 square foot home on a private wooded 1 acre lot in the exclusive North Side Hills subdivision. This beautifully designed home is set back approximately 400 feet off the street· This home backs up to 8 acres of reserved woods which could never be built on. Another 40 foot reserves abuts the west side of the property. These reserves not only provide serene country views but also affords a tremendous amount of privacy.· The home has five bedrooms which includes two master bedrooms. The master bedroom on the firstfloor has an expansive shower and elegant stand-alone tub. The master bedroom on the second floorhas a large shower and jetted Jacuzzi built into the turret surrounded by windows giving a beautifulview of the woods in front. The third bedroom is a very large room with its own private staircase givingit a tremendous amount of privacy. The fourth and fifth bedrooms are very comfortably sized andconveniently located adjacent to a bathroom.· Two magnificent great rooms are the center piece for superior entertaining. The main great roomsports 20 foot high ceilings with four French doors and huge casement windows above revealingsuperb view of the huge deck stunning patio, 20 foot x 40 foot gunite pool and an 8 acre reserve. Thefireplace boasts a custom designed mantle. The second great room which flows off the kitchen and aseparate sitting area has spectacular windows and linear fireplace with a surrounding rock wall.· The large, open kitchen is wonderfully appointed with custom cabinets and quartz countertops. Theappliances are professional grade GE Monogram. The work area of the kitchen is surrounded by two airy eating areas with an island and a peninsular making the kitchen a great place for family gatherings.· The tucked away parlor affords quiet privacy, peace and serenity.· The laundry room is equipped with large capacity washer and dryer.· The oversized two car garage has direct entry into the house and automatic garage door openers.· The expansive basement boasts a 9 foot ceiling with two separate staircases to the first floor. Thestaircases are located at different ends of the basement to provide ease of access and also to allow fortwo ways of egress.· The heating and air conditioning systems are built to energy star codes.· There is plentiful lighting with approximately 100 hi hats distributed throughout the house.· The exterior of the house shows off an elegant 20 foot x 40 foot gunite heated pool with surroundedpatio coming off of a breathtaking 50 foot x 15 foot deck.· The long driveway is lined with cobblestone curbing. This driveway was designed to provide for ample off street parking. There is also a 21 foot x 30 foot parking area that comes off the driveway towards the front walkway.

    This property is not currently displayed as for sale or rent on Zillow. This may be different from what's on other websites or public sources.
    Zillow last checked:

    Source: Out East,MLS#: 108664

    Facts & features

    Interior

    Bedrooms & bathrooms
    • Bedrooms: 5
    • Bathrooms: 5
    • Full bathrooms: 4
    • 1/2 bathrooms: 1
    Rooms
    • Room types: Laundry
    Cooling
    • Central Air
    Features
    • Has fireplace: Yes
    Interior area
    • Total structure area: 5,000
    • Total interior livable area: 5,000 sqft

    Property

    Parking
    • Parking features: None
    Features
    • Stories: 2
    • Has private pool: Yes
    Lot
    • Size: 1.22 Acres
    Details
    • Parcel number: 0900029000200038071

    Construction

    Type & style
    • Home type: SingleFamily
    • Property subtype: Single Family Residence
    Condition
    • New Construction
    • New construction: Yes
    • Year built: 2018

    Community & HOA

    Location
    • Region: Sag Harbor

    Financial & listing details

    • Price per square foot: $849/sqft
    • Tax assessed value: $2,395,400
    • Date on market: 9/11/2023
    • Lease term: Contact For Details

    Price history

    DateEventPrice
    9/27/2023Listing removed--
    Source: Out East Report a problem
    1/30/2023Sold$3,500,000+6.2%$700/sqft
    Source: Public Record Report a problem
    6/14/2022Pending sale$3,295,000+43.6%$659/sqft
    Source: Out East #366383 Report a problem
    8/6/2019Listing removed$2,295,000$459/sqft
    Source: Corcoran Group #30827 Report a problem
    4/20/2019Price change$2,295,000-8%$459/sqft
    Source: CENTURY 21 Agawam Town & Village #1162019 Report a problem
    3/11/2019Listed for sale$2,495,000+315.8%$499/sqft
    Source: CENTURY 21 Agawam Town & Village #1162019 Report a problem
    12/24/2013Sold$600,000-7.7%$120/sqft
    Source: Public Record Report a problem
    9/11/2013Pending sale$650,000$130/sqft
    Source: Brown Harris Stevens Report a problem
    8/30/2013Price change$650,000-65.8%$130/sqft
    Source: Brown Harris Stevens Report a problem
    8/28/2013Price change$1,900,000+192.3%$380/sqft
    Source: Brown Harris Stevens Report a problem
    6/15/2013Listed for sale$650,000+528%$130/sqft
    Source: Brown Harris Stevens Report a problem
    4/24/1996Sold$103,500$21/sqft
    Source: Public Record Report a problem

    Public tax history

    YearProperty taxesTax assessment
    2025-- $2,395,400
    2024-- $2,395,400
    2023-- $2,395,400
    2022-- $2,395,400 +0.5%
    2021-- $2,383,500
    2020-- $2,383,500
    2019-- $2,383,500 +1.1%
    2018-- $2,356,800 +83.8%
    2017$4,803 $1,282,100 +102.1%
    2016-- $634,400 -2.8%
    2015-- $652,800
    2014-- $652,800
    2013-- $652,800
    2012-- $652,800
    2011-- $652,800 -15%
    2007$4,864 +93.7%$768,000 +151%
    2005$2,511 +45.3%$306,000 +8868.3%
    2004$1,729 +7.8%$3,412
    2003$1,603 +8.4%$3,412
    2002$1,478 $3,412
    Find assessor info on the county website

    Neighborhood: 11963

    Nearby schools

    GreatSchools rating
    Get a cash offer in 3 minutes
    Find out how much your home could sell for in as little as 3 minutes with a no-obligation cash offer.
    Estimated market value
    $4,243,100
    Get a cash offer in 3 minutes
    Find out how much your home could sell for in as little as 3 minutes with a no-obligation cash offer.
    Estimated market value
    $4,243,100