A beautiful 3-bedroom, 2-bathroom ranch-style home with a picturesque pond front lot. The stone accent on the covered front porch adds a touch of charm and character to the exterior. Inside, the open floor plan creates a spacious and welcoming atmosphere. Spacious Living room is open to the dining area and the wood flooring brings a touch of elegance while being practical for these high-traffic areas. The kitchen in this home adds another layer of appeal with its features. The breakfast bar not only provides a casual dining option but also serves as a great space for quick meals or socializing while preparing food. The inclusion of granite countertops enhances the kitchen's aesthetic and offers a durable and easy-to-maintain surface. A large pantry adds valuable storage space, ensuring that the kitchen remains organized and well-stocked. Having an oversized 1-car garage provides not only ample parking space but also potentially allows for additional storage. The fenced backyard overlooking one of the community ponds is a delightful feature, offering privacy and a peaceful view. While enjoying the screened in back patio the outdoor space can become a great area for relaxation, entertaining guests, or enjoying meals outdoors. The bonus shed is an excellent addition, providing extra storage for tools, gardening equipment, or other belongings. It adds functionality to the property and helps keep the main living spaces clutter-free. The pond front location adds a serene and scenic backdrop, providing a tranquil environment for residents. Overall, it seems like a well-appointed and thoughtfully upgraded home, offering a comfortable and stylish living space. This home offers a combination of comfort, style, and functionality. The community amenities include; playgrounds, boat/RV parking, eight miles of walk trails, picnic shelters, dog park, scenic ponds, & water fountains. No flood insurance required. Centrally located 23 minutes from the border and a short drive to th
Sold for $380,000
$380,000
114 Laurel Woods Way, Currituck, NC 27929
3beds
1,517sqft
Single Family Residence
Built in 2014
0.46 Acres Lot
$400,900 Zestimate®
$250/sqft
$2,544 Estimated rent
Home value
$400,900
$381,000 - $421,000
$2,544/mo
Zestimate® history
Owner options
List your home for rent
$2,544/mo
Rent Zestimate®
Find your next renter with Zillow Rental Manager. Plus, with online applications, you can quickly screen prospective tenants – for free.
$2,544/mo
Rent Zestimate®
Refinance and save
$2,243/mo
Est. payment
Refinancing to a lower rate could help reduce your monthly payments and save thousands over the life of the loan.
$2,243/mo
Est. payment
Explore your selling options
Work with a Zillow partner agent
Leverage their expertise and Zillow's premium Showcase listings to get your home seen by more buyers.
Get startedList with your own agent
Get your home in front of millions of buyers by listing it on Zillow.
Learn how to do itSell it yourself
Take full control of how buyers see your home on Zillow by listing For Sale by Owner (FSBO).
List your homeWhat's special
Covered front porchGardening equipmentBreakfast barPicnic sheltersScenic pondsHigh - traffic areasStone accent
Zillow last checked:
Listing updated:
Listed by:
Diana Brink 252-435-7346,
A Better Way Realty, Inc.
Bought with:
Kathy Bowman Sawyer, 88741
Village Realty
Source: Hive MLS,MLS#: 100431454 Originating MLS: Albemarle Area Association of REALTORS
Originating MLS: Albemarle Area Association of REALTORSFacts & features
Interior
Bedrooms & bathrooms
- Bedrooms: 3
- Bathrooms: 2
- Full bathrooms: 2
Primary bedroom
- Level: Primary Living Area
Dining room
- Features: Combination
Heating
- Heat Pump, Electric
Cooling
- Central Air, Heat Pump
Appliances
- Included: Electric Oven, Built-In Microwave, Washer, Refrigerator, Dryer
- Laundry: Dryer Hookup, Washer Hookup
Features
- Master Downstairs, Walk-in Closet(s), Ceiling Fan(s), Reverse Floor Plan, Walk-in Shower, Walk-In Closet(s)
- Flooring: Carpet, Tile, Wood
- Basement: None
- Attic: Access Only
- Has fireplace: No
- Fireplace features: None
Interior area
- Total structure area: 1,517
- Total interior livable area: 1,517 sqft
Property
Parking
- Total spaces: 1
- Parking features: Garage Faces Front, Concrete, Garage Door Opener
Features
- Levels: One
- Stories: 1
- Patio & porch: Patio, Screened
- Exterior features: None
- Fencing: Back Yard,Wood
- Has view: Yes
- View description: Pond
- Has water view: Yes
- Water view: Pond
- Waterfront features: None
- Frontage type: Pond Front
Lot
- Size: 0.46 Acres
- Dimensions: 133 x 200 x 44 x 204
- Features: Corner Lot
Details
- Additional structures: Shed(s)
- Parcel number: 050d00000750000
- Zoning: Sfm: Single-Family Reside
- Special conditions: Standard
Construction
Type & style
- Home type: SingleFamily
- Property subtype: Single Family Residence
Materials
- Vinyl Siding, Stone Veneer
- Foundation: Slab
- Roof: Architectural Shingle
Condition
- New construction: No
- Year built: 2014
Utilities & green energy
- Sewer: Septic Tank
- Water: Public
- Utilities for property: Water Available
Green energy
- Energy efficient items: Thermostat
Community & HOA
Community
- Security: Smoke Detector(s)
- Subdivision: Laurel Woods Estates
HOA
- Has HOA: Yes
- Amenities included: Dog Park, Jogging Path, Maintenance Common Areas, Park, Picnic Area, Playground, RV/Boat Storage
- HOA fee: $480 monthly
- HOA name: Laurel Woods Estates HOA
- HOA phone: 540-621-0861
Location
- Region: Currituck
Financial & listing details
- Price per square foot: $250/sqft
- Tax assessed value: $275,700
- Annual tax amount: $1,022
- Date on market: 10/15/2025
- Cumulative days on market: 2 days
- Listing agreement: Exclusive Right To Sell
- Listing terms: Cash,Conventional,FHA,USDA Loan,VA Loan
- Road surface type: Paved
Price history
| Date | Event | Price |
|---|---|---|
| 4/3/2024 | Contingent | $375,000$247/sqft |
Source:  REIN Inc. #10522922 Report a problem REIN Inc. #10522922 Report a problem | ||
| 4/2/2024 | Pending sale | $375,000$247/sqft |
Source:  Hive MLS #100431454 Report a problem Hive MLS #100431454 Report a problem | ||
| 4/2/2024 | Listed for sale | $375,000-1.3%$247/sqft |
Source: Hive MLS #100431454 Report a problem | ||
| 3/28/2024 | Sold | $380,000+1.3%$250/sqft |
Source: Hive MLS #100431454 Report a problem | ||
| 3/9/2024 | Pending sale | $375,000$247/sqft |
Source: Hive MLS #100431454 Report a problem | ||
| 3/9/2024 | Listed for sale | $375,000$247/sqft |
Source: Hive MLS #100431454 Report a problem | ||
| 3/9/2024 | Pending sale | $375,000$247/sqft |
Source: Hive MLS #100431454 Report a problem | ||
| 3/7/2024 | Listed for sale | $375,000-9.6%$247/sqft |
Source: Hive MLS #100431454 Report a problem | ||
| 4/5/2022 | Listing removed | -- |
Source:  RE/MAX International Report a problem RE/MAX International Report a problem | ||
| 4/1/2022 | Listed for sale | $415,000+38.4%$274/sqft |
Source: RE/MAX International #107434 Report a problem | ||
| 1/4/2019 | Sold | $299,900+35.1%$198/sqft |
Source: Agent Provided Report a problem | ||
| 10/20/2014 | Sold | $222,000+161.2%$146/sqft |
Source: Public Record Report a problem | ||
| 9/5/2014 | Sold | $85,000$56/sqft |
Source: Public Record Report a problem | ||
Public tax history
| Year | Property taxes | Tax assessment |
|---|---|---|
| 2024 | $1,969 +92.5% | $275,700 |
| 2023 | $1,023 +16.8% | $275,700 |
| 2022 | $876 +0.9% | $275,700 |
| 2021 | $868 -26.5% | $275,700 +29% |
| 2020 | $1,182 | $213,700 |
| 2019 | $1,182 | $213,700 |
| 2018 | -- | $213,700 |
| 2017 | -- | $213,700 |
| 2016 | -- | $213,700 +225.3% |
| 2015 | -- | $65,700 |
Find assessor info on the county website
Neighborhood: 27929
Nearby homes
- $380,0003 bd2 ba-- sqft114 Laurel Woods Way LOT 75, Currituck, NC 27929Sold
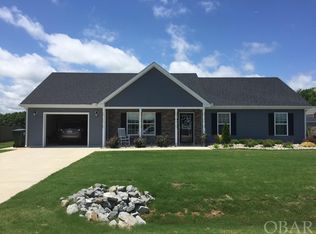
- $417,8004 bd2 ba1.7k sqft116 Laurel Woods Way, Currituck, NC 27929Off Market
- $383,0003 bd2 ba1.5k sqft117 Laurel Woods Way, Currituck, NC 27929Sold
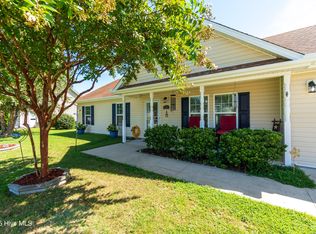
- $426,7004 bd3 ba1.9k sqft101 Mulberry Ct, Currituck, NC 27929Off Market

- $425,7003 bd2 ba1.9k sqft115 Laurel Woods Way, Currituck, NC 27929Off Market
- $450,0004 bd2 ba1.6k sqft103 Mulberry Ct, Currituck, NC 27929Sold
- $423,8004 bd3 ba2k sqft119 Laurel Woods Way, Currituck, NC 27929Off Market
- $434,3004 bd3 ba2.2k sqft105 Mulberry Ct, Currituck, NC 27929Off Market
Nearby schools
GreatSchools rating
- 4/10Central ElementaryGrades: PK-5Distance: 3.5 mi
- 5/10Currituck County MiddleGrades: 6-8Distance: 5.4 mi
- 4/10Currituck County HighGrades: 9-12Distance: 5.4 mi


Get pre-qualified for a loan
At Zillow Home Loans, we can pre-qualify you in as little as 5 minutes with no impact to your credit score.An equal housing lender. NMLS #10287.
Sell for more on Zillow
Get a Zillow Showcase℠ listing at no additional cost and you could sell for .
$400,900
2% more
+$8,018
With Zillow Showcase(estimated)
$408,918
- North Carolina
- Currituck County
- Currituck
- 27929
- 114 Laurel Woods Way
Nearby cities
Nearby zip codes
Other Currituck Topics
