Skip main navigation
Closed
  • $302,500

    114 Lavidia Blvd, Joliet, IL 60435

    3beds
    1,195sqft
    Single Family Residence
    Built in 1953
    0.33 Acres Lot
    $317,200 Zestimate®
    $253/sqft
    $2,078 Estimated rent

    Home value

    $317,200

    $292,000 - $346,000

    $2,078/mo

    Zestimate® history
    Loading
    Loading...

    Owner options

    List your home for rent

    $2,078/mo

    Rent Zestimate®

    Find your next renter with Zillow Rental Manager. Plus, with online applications, you can quickly screen prospective tenants – for free.

    Learn more

    $2,078/mo

    Rent Zestimate®

    Refinance and save

    $2,179/mo

    Est. payment

    Refinancing to a lower rate could help reduce your monthly payments and save thousands over the life of the loan.

    See today's rates

    $2,179/mo

    Est. payment

    Explore your selling options

    Work with a Zillow partner agent

    Leverage their expertise and Zillow's premium Showcase listings to get your home seen by more buyers.

    Get started

    List with your own agent

    Get your home in front of millions of buyers by listing it on Zillow.

    Learn how to do it

    Sell it yourself

    Take full control of how buyers see your home on Zillow by listing For Sale by Owner (FSBO).

    List your home

    What's special

    Modernized bathroomFully finished basementBeautifully updated ranchSpacious bedroomsMature treesFully renovated kitchenStunning hardwood floors
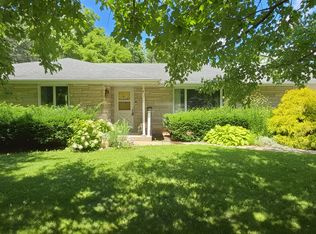
    Multiple Offers Received. Highest and Best Offers requested by 10AM Monday, April 14th. | Check out this beautifully updated ranch in the sought-after Crystal Lawns neighborhood. This home is part of the highly regarded Plainfield District 202 schools. As you step inside, you'll be greeted by stunning hardwood floors, a cozy living room featuring rustic beams, a dining area with charming shiplap walls, and a fully renovated kitchen (2023) with a tile backsplash and sleek stainless steel appliances. Down the hallway, you'll find a modernized bathroom (2020) with a tile shower, along with three spacious bedrooms, each boasting refinished hardwood floors. The home also offers an attached 1-car garage and a fully finished basement with laundry and a utility tub. The expansive lot is complete with mature trees, a playset, and a shed for extra storage. Updates include a new garage roof (2022), HVAC system (2017), and a house roof (2014). Enjoy the convenience of being just steps away from the elementary school, shopping, dining, and minutes from major highways.

    Zillow last checked:

    Listing updated:

    Listed by:

    Chris Grano 630-864-6449,

    Keller Williams Infinity

    Bought with:

    Maribel Padilla

    Padilla Realty

    Source: MRED as distributed by MLS GRID,MLS#: 12333195MLS Logo

    Facts & features

    Interior

    Bedrooms & bathrooms
    • Bedrooms: 3
    • Bathrooms: 1
    • Full bathrooms: 1
    Rooms
    • Room types: Recreation Room
    Primary bedroom
    • Features: Flooring (Hardwood), Bathroom (Full)
    • Level: Main
    • Area: 168 Square Feet
    • Dimensions: 12X14
    Bedroom 2
    • Features: Flooring (Hardwood)
    • Level: Main
    • Area: 110 Square Feet
    • Dimensions: 11X10
    Bedroom 3
    • Features: Flooring (Hardwood)
    • Level: Main
    • Area: 121 Square Feet
    • Dimensions: 11X11
    Dining room
    • Features: Flooring (Hardwood)
    • Level: Main
    • Area: 100 Square Feet
    • Dimensions: 10X10
    Family room
    • Features: Flooring (Other)
    • Level: Basement
    • Area: 550 Square Feet
    • Dimensions: 22X25
    Kitchen
    • Features: Flooring (Porcelain Tile)
    • Level: Main
    • Area: 160 Square Feet
    • Dimensions: 16X10
    Living room
    • Features: Flooring (Hardwood)
    • Level: Main
    • Area: 280 Square Feet
    • Dimensions: 20X14
    Recreation room
    • Features: Flooring (Other)
    • Level: Basement
    • Area: 550 Square Feet
    • Dimensions: 22X25
    Heating
    • Natural Gas, Forced Air
    Cooling
    • Central Air
    Appliances
    • Included: Range, Microwave, Dishwasher, Refrigerator, Washer, Dryer, Water Softener Owned
    • Laundry: Gas Dryer Hookup
    Features
    • 1st Floor Full Bath
    • Flooring: Hardwood
    • Basement: Partially Finished,Full
    Interior area
    • Total structure area: 0
    • Total interior livable area: 1,195 sqft

    Property

    Parking
    • Total spaces: 1
    • Parking features: On Site, Garage Owned, Attached, Garage
    • Attached garage spaces: 1
    Accessibility
    • Accessibility features: No Disability Access
    Features
    • Stories: 1
    Lot
    • Size: 0.33 Acres
    • Dimensions: 100.9X140.7X97.8X144
    Details
    • Additional structures: Other, Shed(s)
    • Parcel number: 0603254030260000
    • Special conditions: None

    Construction

    Type & style
    • Home type: SingleFamily
    • Architectural style: Ranch
    • Property subtype: Single Family Residence
    Materials
    • Cedar
    Condition
    • New construction: No
    • Year built: 1953
    • Major remodel year: 2020

    Utilities & green energy

    • Sewer: Septic Tank
    • Water: Well

    Community & HOA

    HOA
    • Services included: None
    Location
    • Region: Joliet

    Financial & listing details

    • Price per square foot: $253/sqft
    • Annual tax amount: $4,208
    • Date on market: 4/10/2025
    • Listing terms: Conventional
    • Ownership: Fee Simple

    Price history

    DateEventPrice
    5/30/2025Sold$302,500+0.9%$253/sqft
    Source: MRED as distributed by MLS GRID #12333195 Report a problem
    4/15/2025Contingent$299,900$251/sqft
    Source: MRED as distributed by MLS GRID #12333195 Report a problem
    4/10/2025Listed for sale$299,900+8.5%$251/sqft
    Source: MRED as distributed by MLS GRID #12333195 Report a problem
    9/27/2024Sold$276,500+0.6%$231/sqft
    Source: MRED as distributed by MLS GRID #12157248 Report a problem
    9/24/2024Pending sale$274,900$230/sqft
    Source: MRED as distributed by MLS GRID #12157248 Report a problem
    9/9/2024Contingent$274,900$230/sqft
    Source: MRED as distributed by MLS GRID #12157248 Report a problem
    9/6/2024Listed for sale$274,900$230/sqft
    Source: MRED as distributed by MLS GRID #12157248 Report a problem
    8/28/2024Listing removed$274,900$230/sqft
    Source: MRED as distributed by MLS GRID #12139549 Report a problem
    8/26/2024Contingent$274,900$230/sqft
    Source: MRED as distributed by MLS GRID #12139549 Report a problem
    8/22/2024Listed for sale$274,900$230/sqft
    Source: MRED as distributed by MLS GRID #12139549 Report a problem

    Public tax history

    Tax history is unavailable.

    Neighborhood: Crystal Lawns

    Nearby schools

    GreatSchools rating
    Schools provided by the listing agent
    • Elementary: Crystal Lawns Elementary School
    • Middle: Timber Ridge Middle School
    • High: Plainfield Central High School
    • District: 202

    Source: MRED as distributed by MLS GRID. This data may not be complete. We recommend contacting the local school district to confirm school assignments for this home.

    Get a cash offer in 3 minutes
    Find out how much your home could sell for in as little as 3 minutes with a no-obligation cash offer.
    Estimated market value
    $317,200
    Get a cash offer in 3 minutes
    Find out how much your home could sell for in as little as 3 minutes with a no-obligation cash offer.
    Estimated market value
    $317,200