Skip main navigation
Sold for $368,250
  • $368,250

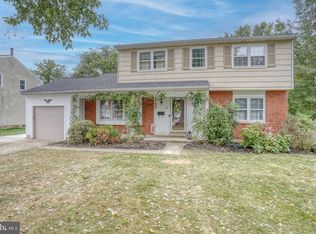
    114 Layton Dr, New Castle, DE 19720

    4beds
    1,760sqft
    Single Family Residence
    Built in 1973
    8,712 Square Feet Lot
    $388,600 Zestimate®
    $209/sqft
    $2,475 Estimated rent

    Home value

    $388,600

    $369,000 - $408,000

    $2,475/mo

    Zestimate® history
    Loading
    Loading...

    Owner options

    List your home for rent

    $2,475/mo

    Rent Zestimate®

    Find your next renter with Zillow Rental Manager. Plus, with online applications, you can quickly screen prospective tenants – for free.

    Learn more

    $2,475/mo

    Rent Zestimate®

    Refinance and save

    $2,217/mo

    Est. payment

    Refinancing to a lower rate could help reduce your monthly payments and save thousands over the life of the loan.

    See today's rates

    $2,217/mo

    Est. payment

    Explore your selling options

    Work with a Zillow partner agent

    Leverage their expertise and Zillow's premium Showcase listings to get your home seen by more buyers.

    Get started

    List with your own agent

    Get your home in front of millions of buyers by listing it on Zillow.

    Learn how to do it

    Sell it yourself

    Take full control of how buyers see your home on Zillow by listing For Sale by Owner (FSBO).

    List your home

    What's special

    Modern stainless steel appliancesSeparate family roomModern hvac systemSpacious interiorsDelightful outdoor spacesDelectable dining optionsAttached storage room
    Situated in a neutral location, this spacious 4-bedroom, 1.5-bath residence is a perfect blend of comfort and convenience! Step inside and admire the hardwood floors that flow throughout the main living areas, creating a clean and welcoming feel. The expansive layout is perfect for both entertaining and relaxed family living. The separate family room provides a cozy space for gatherings, while the living area boasts ample room for your furnishings and décor. The eat-in kitchen is complete with modern stainless steel appliances and a beautiful view of the backyard! The lower level laundry room adds to the functional layout, making household tasks a breeze. The four bedrooms are thoughtfully distributed for privacy and comfort. Three bedrooms are situated on the top floor while the fourth bedroom on the lower level provides flexibility for guests or can easily transform into a home office or gym, catering to your specific needs. Outside, prepare to be delighted by the amazing backyard!!! – a true oasis for relaxation and recreation. Whether you're hosting a barbecue, playing catch, or simply unwinding after a long day, this outdoor space is a retreat you'll cherish. The large 2-car garage provides inside access, provides you protection from the weather and ensures your vehicles and belongings are well protected. Additional storage is never an issue, thanks to the clean/dry basement and an attached storage room at the back of the home, perfect for stowing away seasonal items and more. A modern HVAC system that is only a year old provides great reassurance. You'll enjoy easy access to Route 1, Christiana Mall, I-95, abundant shopping, delectable dining options, and all the essentials you desire. And commuting is a breeze with the bus route just blocks away and the train station within close proximity. Plus, the airport is a mere few minutes away, making travel plans seamless. Don't miss out on this opportunity to own a home you can grow into and make your own. – from spacious interiors and delightful outdoor spaces to unbeatable convenience in a sought-after location. Schedule a showing today and envision yourself living in this perfect blend of comfort, style, and accessibility. Your dream home awaits!

    Zillow last checked:

    Listing updated:

    Listed by:

    AMBER GARNESKI 302-722-1794,

    Crown Homes Real Estate,

    Co-Listing Agent: Kristen Rosaio 302-463-5477,

    Crown Homes Real Estate

    Bought with:

    Jack Keating, R3-0010278

    RE/MAX Elite

    Source: Bright MLS,MLS#: DENC2048388MLS Logo

    Facts & features

    Interior

    Bedrooms & bathrooms
    • Bedrooms: 4
    • Bathrooms: 2
    • Full bathrooms: 1
    • 1/2 bathrooms: 1
    Rooms
    • Room types: Living Room, Dining Room, Bedroom 2, Bedroom 3, Kitchen, Family Room, Den, Basement, Bedroom 1
    Basement
    • Area: 352
    Heating
    • Forced Air, Oil
    Cooling
    • Central Air, Electric
    Appliances
    • Included: Refrigerator, Oven/Range - Electric, Electric Water Heater
    • Laundry: Lower Level
    Features
    • Curved Staircase, Additional Stairway, Ceiling Fan(s), Dining Area, Family Room Off Kitchen, Eat-in Kitchen, Dry Wall, Paneled Walls
    • Flooring: Hardwood, Carpet
    • Doors: Storm Door(s)
    • Basement: Full
    • Has fireplace: No
    Interior area
    • Total structure area: 1,760
    • Total interior livable area: 1,760 sqft
    • Finished area above ground: 1,408
    • Finished area below ground: 352

    Property

    Parking
    • Total spaces: 2
    • Parking features: Built In, Asphalt, Attached
    • Attached garage spaces: 2
    • Has uncovered spaces: Yes
    Accessibility
    • Accessibility features: None
    Features
    • Levels: Multi/Split,Three
    • Stories: 3
    • Exterior features: Storage
    • Pool features: None
    Lot
    • Size: 8,712 Square Feet
    • Dimensions: 70.00 x 114.60
    • Features: Adjoins - Open Space, Rear Yard
    Details
    • Additional structures: Above Grade, Below Grade
    • Parcel number: 10029.30068
    • Zoning: NC6.5
    • Special conditions: Standard

    Construction

    Type & style
    • Home type: SingleFamily
    • Property subtype: Single Family Residence
    Materials
    • Vinyl Siding
    • Foundation: Block
    Condition
    • Excellent
    • New construction: No
    • Year built: 1973

    Utilities & green energy

    • Sewer: Public Sewer
    • Water: Public

    Community & HOA

    Community
    • Subdivision: Eagle Glen
    HOA
    • Has HOA: No
    Location
    • Region: New Castle

    Financial & listing details

    • Price per square foot: $209/sqft
    • Tax assessed value: $67,200
    • Annual tax amount: $2,124
    • Date on market: 8/29/2023
    • Listing agreement: Exclusive Right To Sell
    • Listing terms: Conventional,VA Loan,FHA
    • Inclusions: Washer / Dryer Negotiable
    • Exclusions: Washer / Dryer Negotiable
    • Ownership: Fee Simple

    Price history

    DateEventPrice
    9/27/2023Sold$368,250+5.2%$209/sqft
    Source: Bright MLS #DENC2048388 Report a problem
    9/4/2023Pending sale$349,900$199/sqft
    Source: Bright MLS #DENC2048388 Report a problem
    8/29/2023Listed for sale$349,900+9.3%$199/sqft
    Source: Bright MLS #DENC2048388 Report a problem
    7/16/2021Sold$320,000+2.3%$182/sqft
    Source: Public Record Report a problem
    4/13/2021Pending sale$312,900$178/sqft
    Source: RE/MAX International #DENC524100 Report a problem
    4/13/2021Contingent$312,900$178/sqft
    Source: Bright MLS #DENC524100 Report a problem
    4/9/2021Listed for sale$312,900$178/sqft
    Source: Bright MLS #DENC524100 Report a problem

    Public tax history

    YearProperty taxesTax assessment
    2025-- $361,800 +438.4%
    2024$2,333 +9.8%$67,200
    2023$2,124 -3.9%$67,200
    2022$2,210 +0.1%$67,200
    2021$2,208 -0.4%$67,200
    2020$2,216 +0.2%$67,200
    2019$2,211 +8.4%$67,200
    2017$2,040 +12.1%$67,200
    2016$1,819 $67,200
    2015$1,819 +89.1%$67,200
    2014$962 $67,200
    2013-- $67,200
    2012-- $67,200
    2011-- $67,200
    2010-- $67,200
    2009-- $67,200
    2008-- $67,200
    2007-- $67,200
    2006-- $67,200
    2005-- $67,200
    2004-- $67,200
    2003-- $67,200
    2002-- $67,200
    2001-- $67,200
    Find assessor info on the county website

    Neighborhood: 19720

    Nearby schools

    GreatSchools rating
    Schools provided by the listing agent
    • Elementary: Wilbur
    • Middle: Gunning Bedford
    • High: William Penn
    • District: Colonial

    Source: Bright MLS. This data may not be complete. We recommend contacting the local school district to confirm school assignments for this home.

    Get a cash offer in 3 minutes
    Find out how much your home could sell for in as little as 3 minutes with a no-obligation cash offer.
    Estimated market value
    $388,600
    Get a cash offer in 3 minutes
    Find out how much your home could sell for in as little as 3 minutes with a no-obligation cash offer.
    Estimated market value
    $388,600