Skip main navigation
Sold for $583,000
  • $583,000

    114 Ledgeland Drive, Groton, CT 06355

    4beds
    2,650sqft
    Single Family Residence
    Built in 2003
    0.39 Acres Lot
    $692,900 Zestimate®
    $220/sqft
    $4,655 Estimated rent

    Home value

    $692,900

    $658,000 - $728,000

    $4,655/mo

    Zestimate® history
    Loading
    Loading...

    Owner options

    List your home for rent

    $4,655/mo

    Rent Zestimate®

    Find your next renter with Zillow Rental Manager. Plus, with online applications, you can quickly screen prospective tenants – for free.

    Learn more

    $4,655/mo

    Rent Zestimate®

    Refinance and save

    $3,911/mo

    Est. payment

    Refinancing to a lower rate could help reduce your monthly payments and save thousands over the life of the loan.

    See today's rates

    $3,911/mo

    Est. payment

    Explore your selling options

    Work with a Zillow partner agent

    Leverage their expertise and Zillow's premium Showcase listings to get your home seen by more buyers.

    Get started

    List with your own agent

    Get your home in front of millions of buyers by listing it on Zillow.

    Learn how to do it

    Sell it yourself

    Take full control of how buyers see your home on Zillow by listing For Sale by Owner (FSBO).

    List your home

    What's special

    Marble fireplaceOpen floor-plan sensibilityTwo-story foyerBreakfast nook areaGourmet kitchenHalf bathGleaming hardwood floors
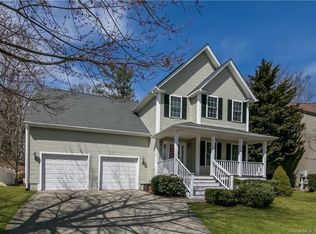
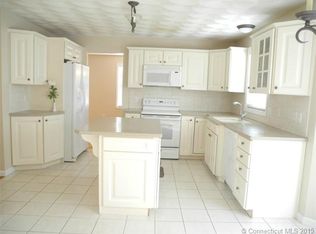
    Welcome home to this beautiful 4 bedroom, 2.5 bath, 2,650 sf Colonial. Upon entering, notice the two-story foyer with gleaming hardwood floors leading to the cozy living room featuring a marble fireplace with gas insert. The two-story living room flows seamlessly to the breakfast nook area providing an open floor-plan sensibility, perfect for entertaining. The gourmet kitchen presents granite countertops complimented by stainless steel appliances. The spacious, first floor primary bedroom suite has two walk-in closets and a full bath with double-sinks, a whirlpool tub, and a stall shower. A formal dining room, half bath, and laundry room with a new washer & dryer round out the first floor. As you head upstairs, you will notice the balcony leading to three additional bedrooms. A second floor bedroom suite features a sitting room with french doors, currently utilized as a home office, flooding with natural light. Two additional good-sized bedrooms and a second full bathroom complete the second floor. The attached two-car garage has new smart garage doors. A private, two-tiered backyard is partially fenced in with steps to a large upper area that can be cleared and utilized as additional yard space. Nearby to a neighborhood playground, close to downtown Mystic, and easy access to major highways. This home is truly a gem!

    Zillow last checked:

    Listing updated:

    Listed by:

    GREG BROADBENT TEAM,

    Amanda Polansky 203-545-3436,

    RE/MAX Coast and Country 860-536-7600

    Bought with:

    Amanda Greene, RES.0808014

    RE/MAX One

    Source: Smart MLS,MLS#: 170591665MLS Logo

    Facts & features

    Interior

    Bedrooms & bathrooms
    • Bedrooms: 4
    • Bathrooms: 3
    • Full bathrooms: 2
    • 1/2 bathrooms: 1
    Rooms
    • Room types: Laundry
    Primary bedroom
    • Features: Double-Sink, Stall Shower, Whirlpool Tub, Walk-In Closet(s)
    • Level: Main
    • Area: 221 Square Feet
    • Dimensions: 17 x 13
    Bedroom
    • Level: Upper
    • Area: 266 Square Feet
    • Dimensions: 14 x 19
    Bedroom
    • Level: Upper
    • Area: 180 Square Feet
    • Dimensions: 15 x 12
    Bedroom
    • Level: Upper
    • Area: 140 Square Feet
    • Dimensions: 14 x 10
    Dining room
    • Features: Hardwood Floor
    • Level: Main
    • Area: 180 Square Feet
    • Dimensions: 15 x 12
    Kitchen
    • Features: Breakfast Bar, Breakfast Nook, Granite Counters, Dining Area
    • Level: Main
    • Area: 264 Square Feet
    • Dimensions: 24 x 11
    Living room
    • Features: Vaulted Ceiling(s), Fireplace, Hardwood Floor
    • Level: Main
    • Area: 317.25 Square Feet
    • Dimensions: 23.5 x 13.5
    Office
    • Features: French Doors
    • Level: Upper
    • Area: 165 Square Feet
    • Dimensions: 15 x 11
    Heating
    • Forced Air, Oil
    Cooling
    • Central Air
    Appliances
    • Included: Electric Cooktop, Electric Range, Microwave, Refrigerator, Freezer, Ice Maker, Dishwasher, Disposal, Washer, Dryer, Electric Water Heater
    • Laundry: Main Level
    Features
    • Smart Thermostat
    • Basement: Full,Unfinished,Interior Entry,Storage Space,Sump Pump
    • Attic: Access Via Hatch,Storage
    • Number of fireplaces: 1
    Interior area
    • Total structure area: 2,650
    • Total interior livable area: 2,650 sqft
    • Finished area above ground: 2,650

    Property

    Parking
    • Total spaces: 2
    • Parking features: Attached, Garage Door Opener, Driveway
    • Attached garage spaces: 2
    • Has uncovered spaces: Yes
    Features
    • Patio & porch: Deck, Porch
    • Exterior features: Garden, Outdoor Grill, Underground Sprinkler
    • Fencing: Partial
    Lot
    • Size: 0.39 Acres
    • Features: Subdivided
    Details
    • Parcel number: 2419721
    • Zoning: RU-20

    Construction

    Type & style
    • Home type: SingleFamily
    • Architectural style: Colonial
    • Property subtype: Single Family Residence
    Materials
    • Vinyl Siding
    • Foundation: Concrete Perimeter
    • Roof: Asphalt
    Condition
    • New construction: No
    • Year built: 2003

    Utilities & green energy

    • Sewer: Public Sewer
    • Water: Public

    Community & HOA

    Community
    • Features: Park, Playground
    • Security: Security System
    • Subdivision: Mystic
    HOA
    • Has HOA: No
    Location
    • Region: Groton

    Financial & listing details

    • Price per square foot: $220/sqft
    • Tax assessed value: $300,370
    • Annual tax amount: $7,368
    • Date on market: 9/27/2023

    Price history

    DateEventPrice
    9/26/2023Sold$583,000+1.4%$220/sqft
    Source: Smart MLS #170591665 Report a problem
    8/24/2023Pending sale$575,000$217/sqft
    Source: Smart MLS #170591665 Report a problem
    8/22/2023Contingent$575,000$217/sqft
    Source: Smart MLS #170591665 Report a problem
    8/16/2023Listed for sale$575,000+47.1%$217/sqft
    Source: Smart MLS #170591665 Report a problem
    6/30/2020Sold$390,900+0.3%$148/sqft
    Source: Smart MLS #170290713 Report a problem
    5/8/2020Pending sale$389,900$147/sqft
    Source: William Pitt Sotheby's International Realty #170290713 Report a problem
    5/5/2020Listed for sale$389,900+3.1%$147/sqft
    Source: William Pitt Sotheby's International Realty #170290713 Report a problem
    8/22/2018Listing removed$2,500$1/sqft
    Source: Adam K. Mancini #114Ledgeland Report a problem
    8/7/2018Listing removed$378,000$143/sqft
    Source: William Pitt Sotheby's International Realty #170067446 Report a problem
    8/7/2018Listed for rent$2,500$1/sqft
    Source: Ann McBride Real Estate #170108916 Report a problem
    6/28/2018Price change$378,000-0.5%$143/sqft
    Source: William Pitt Sotheby's International Realty #170067446 Report a problem
    6/25/2018Pending sale$379,900$143/sqft
    Source: William Pitt Sotheby's International Realty #170067446 Report a problem
    6/20/2018Listed for sale$379,9000%$143/sqft
    Source: William Pitt Sotheby's International Realty #170067446 Report a problem
    11/18/2016Sold$380,000+8.6%$143/sqft
    Source: Smart MLS #E10170101 Report a problem
    4/12/2012Sold$350,000-2%$132/sqft
    Source: Public Record Report a problem
    7/31/2003Sold$357,272$135/sqft
    Source: Public Record Report a problem

    Public tax history

    YearProperty taxesTax assessment
    2025$8,203 +6.8%$300,370
    2024$7,683 +4.3%$300,370
    2023$7,368 +0.7%$300,370
    2022$7,314 -11.5%$300,370 +4.9%
    2021$8,268 +1.1%$286,300
    2020$8,180 +4.5%$286,300
    2019$7,830 +1%$286,300
    2018$7,750 +1.8%$286,300
    2017$7,610 +11.6%$286,300 +3.6%
    2016$6,822 $276,430
    Find assessor info on the county website

    Neighborhood: Old Mystic

    Nearby schools

    GreatSchools rating
    Schools provided by the listing agent
    • Elementary: Northeast Academy
    • Middle: Groton Middle School
    • High: Fitch Senior

    Source: Smart MLS. This data may not be complete. We recommend contacting the local school district to confirm school assignments for this home.

    Get pre-qualified for a loan
    At Zillow Home Loans, we can pre-qualify you in as little as 5 minutes with no impact to your credit score.

    An equal housing lender. NMLS #10287.

    Sell for more on Zillow
    Get a Zillow Showcase℠ listing at no additional cost and you could sell for .
    $692,900
    2% more
    +$13,858
    With Zillow Showcase(estimated)
    $706,758