Skip main navigation
Sold for $519,000
  • $519,000

    114 Lee Road 2159, Opelika, AL 36804

    4beds
    2,701sqft
    Single Family Residence
    Built in 2008
    2.31 Acres Lot
    $577,400 Zestimate®
    $192/sqft
    $2,499 Estimated rent

    Home value

    $577,400

    $549,000 - $606,000

    $2,499/mo

    Zestimate® history
    Loading
    Loading...

    Owner options

    List your home for rent

    $2,499/mo

    Rent Zestimate®

    Find your next renter with Zillow Rental Manager. Plus, with online applications, you can quickly screen prospective tenants – for free.

    Learn more

    $2,499/mo

    Rent Zestimate®

    Refinance and save

    $2,952/mo

    Est. payment

    Refinancing to a lower rate could help reduce your monthly payments and save thousands over the life of the loan.

    See today's rates

    $2,952/mo

    Est. payment

    Explore your selling options

    Work with a Zillow partner agent

    Leverage their expertise and Zillow's premium Showcase listings to get your home seen by more buyers.

    Get started

    List with your own agent

    Get your home in front of millions of buyers by listing it on Zillow.

    Learn how to do it

    Sell it yourself

    Take full control of how buyers see your home on Zillow by listing For Sale by Owner (FSBO).

    List your home

    What's special

    Tons of yardFull brick homeWalk-in attic storageCovered front porchAppliance garagePrimary suiteTall ceilings
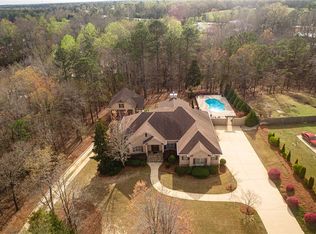
    Sitting on 1.16 acres in quaint Blue Ridge, this full brick home w/3-car garage is bursting w/so many great features such as the solid oak wood floors, tall ceilings & striking plantation shutters to greet you w/delight! Primary suite w/private porch to one side; 2 guest beds (1ba) on the other...who doesn't love mostly 1-level?! You'll find a large bonus/4th bedroom & full bath upstairs. Walk-in attic storage plus great add'l spaces tucked away throughout incl built-in cabinetry in the main lvl baths & lvgrm! The kitchen boasts floor to ceiling furniture-footed cabinetry, new/young stainless appliances, under cab lighting, appliance garage, wine fridge & roomy b'fast w/bay windows. There's a 1/2 bath & laundry w/sink as well! Outside is truly Southern w/a sizable, covered front porch, two rear porches (one screened) plus an extended composite deck w/pvc railings. Tons of yard in front/back plus the 1.15 acre adj lot (TOTAL INCL = 2.31 ac) for added privacy. Roof 2019. Mini Split 2021.

    Zillow last checked:

    Listing updated:

    Listed by:

    NATALIE BASS,

    EXP REALTY - SOUTHERN BRANCH 888-923-5547

    Bought with:

    MARY TABER, 109428

    BERKSHIRE HATHAWAY HOMESERVICES

    Source: LCMLS,MLS#: 166347Originating MLS: Lee County Association of REALTORS

    Facts & features

    Interior

    Bedrooms & bathrooms
    • Bedrooms: 4
    • Bathrooms: 4
    • Full bathrooms: 3
    • 1/2 bathrooms: 1
    • Main level bathrooms: 2
    Primary bedroom
    • Description: French doors to private porch, ensuite & sizable walk in closet,Flooring: Carpet
    • Level: First
    Bedroom 2
    • Description: Wow - sizable room! Built-in wall storage too!,Flooring: Carpet
    • Level: First
    Bedroom 3
    • Description: Closet system included,Flooring: Carpet
    • Level: First
    Bedroom 4
    • Description: Upstairs 4th or bonus w/dedicated mini-split hvac & private full bath,Flooring: Carpet
    • Level: Second
    Primary bathroom
    • Description: Spacious w/walk in tile shower, spa garden tub & built in cabinetry,Flooring: Ceramic Tile
    • Level: First
    Breakfast room nook
    • Description: Bay window w/plantations shutters opens to screened porch & back deck,Flooring: Wood
    • Level: First
    Dining room
    • Description: Spacious formal dining or sitting room,Flooring: Wood
    • Level: First
    Kitchen
    • Description: Floor to ceiling cabs, under cab lights, granite counters, wine fridge & trash drawer!,Flooring: Wood
    • Level: First
    Laundry
    • Description: Utility sink & space for second fridge/freezer plus lots of storage,Flooring: Ceramic Tile
    • Level: First
    Living room
    • Description: Soaring ceilings, wood flrs, plantation shutters & built-in cabinetry,Flooring: Wood
    • Features: Fireplace
    • Level: First
    Heating
    • Heat Pump
    Cooling
    • Heat Pump
    Appliances
    • Included: Double Oven, Dishwasher, Gas Range, Microwave, Other, Oven, See Remarks
    • Laundry: Washer Hookup, Dryer Hookup
    Features
    • Breakfast Area, Ceiling Fan(s), Separate/Formal Dining Room, Garden Tub/Roman Tub, Jetted Tub, Primary Downstairs, Pantry, Window Treatments, Attic
    • Flooring: Carpet, Ceramic Tile, Wood
    • Windows: Window Treatments
    • Basement: Crawl Space
    • Number of fireplaces: 1
    • Fireplace features: One, Gas Log
    Interior area
    • Total interior livable area: 2,701 sqft
    • Finished area above ground: 2,701
    • Finished area below ground: 0

    Property

    Parking
    • Parking features: Attached, Three or more Spaces
    • Has attached garage: Yes
    Features
    • Levels: One and One Half
    • Stories: 1
    • Patio & porch: Rear Porch, Deck, Front Porch, Screened
    • Exterior features: Storage
    • Pool features: None
    • Has spa: Yes
    • Fencing: Full
    Lot
    • Size: 2.31 Acres
    • Features: 1-3 Acres, Wooded
    Details
    • Parcel number: 1704190000019000
    • Other equipment: Dehumidifier

    Construction

    Type & style
    • Home type: SingleFamily
    • Property subtype: Single Family Residence
    Materials
    • Brick Veneer
    • Foundation: Crawlspace
    Condition
    • Year built: 2008

    Utilities & green energy

    • Utilities for property: Propane, Septic Available, Underground Utilities, Water Available

    Community & neighborhood

    Security
    • Security features: Security System
    Location
    • Region: Opelika
    • Subdivision: BLUE RIDGE

    HOA & financial

    HOA
    • Has HOA: Yes
    • Amenities included: None
    • Services included: Common Areas

    Price history

    DateEventPrice
    9/5/2023Sold$519,000$192/sqft
    Source: LCMLS #166347 Report a problem
    8/10/2023Pending sale$519,000$192/sqft
    Source: LCMLS #166347 Report a problem
    7/14/2023Listed for sale$519,000$192/sqft
    Source: LCMLS #166347 Report a problem

    Public tax history

    YearProperty taxesTax assessment
    2024$1,433 +15%$33,720 +6.4%
    2023$1,246 -3.9%$31,680
    2022$1,296 -6.9%$31,680 +10.8%
    2021$1,392 $28,600
    2020$1,392 +0.2%$28,600
    2019$1,389 +0.3%$28,600
    2018$1,385 $28,600 -3.1%
    2015$1,385 -2.2%$29,500 +9.8%
    2014$1,416 $26,860 -0.5%
    2013-- $27,000 -3.8%
    2012-- $28,060 -8.6%
    2011-- $30,700 -2.8%
    2010-- $31,580 -51.4%
    2009-- $65,040

    Find assessor info on the county website

    Neighborhood: 36804

    Nearby schools

    GreatSchools rating
    Schools provided by the listing agent
    • Elementary: BEAUREGARD ELEMENTARY
    • Middle: BEAUREGARD ELEMENTARY

    Source: LCMLS. This data may not be complete. We recommend contacting the local school district to confirm school assignments for this home.

    Get pre-qualified for a loan
    At Zillow Home Loans, we can pre-qualify you in as little as 5 minutes with no impact to your credit score.

    An equal housing lender. NMLS #10287.