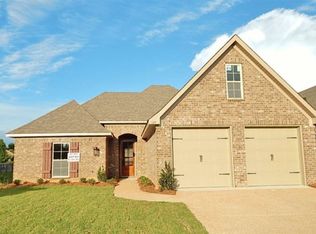
Available Now!
This beautifully maintained 4 Bedroom, 2 Bathroom home offers approximately 1,800 square feet of comfortable, modern living space with an open floor plan and plenty of natural light.
The spacious living area features tall ceilings, a gas fireplace, and scored concrete flooring that continues throughout the living areas and bedrooms, providing a clean, modern look and easy maintenance. The open-concept design flows seamlessly into the chef-inspired kitchen, complete with granite countertops, stainless steel appliances, ample cabinet and counter space, and a large layout perfect for entertaining or everyday living.
The private primary suite offers plenty of room to unwind and features a double vanity, separate walk-in shower, and relaxing soaking tub. Three additional bedrooms provide plenty of space for family, guests, an office, or a home gym.
Step outside to enjoy the covered back porch and fully fenced backyard, perfect for outdoor entertaining, or simply relaxing. The home also includes a 2-car garage and window treatments throughout.
Located in the desirable Lennox subdivision in Brandon, this home offers a great combination of space, style, and convenience.
Approved Pets Allowed with Pet Deposit
Monthly Rent: $2,400
Security Deposit: $2,400
Damon Wofford Realty
House for rent
$2,400/moFees may apply
114 Lennox Pl, Brandon, MS 39042
4beds
1,800sqft
Price may not include required fees and charges. Learn more|
Single family residence
Available now
Cats, dogs OK
Air conditioner, central air
Central, fireplace, forced air, natural gas
What's special
Separate walk-in showerPrivate primary suiteGas fireplaceCovered back porchOpen-concept designOpen floor planRelaxing soaking tub
- 9 days |
- -- |
- -- |
Zillow last checked:
Listing updated:
Travel times

Let’s turn your rent into credit progress
Build credit history with every on-time payment and get credit for the payment you’re already making.
Facts & features
Interior
Bedrooms & bathrooms
- Bedrooms: 4
- Bathrooms: 2
- Full bathrooms: 2
Heating
- Central, Fireplace, Forced Air, Natural Gas
Cooling
- Air Conditioner, Central Air
Appliances
- Included: Dishwasher, Garbage Disposal, Microwave Oven, Refrigerator
Features
- High Ceilings
- Has fireplace: Yes
Interior area
- Total interior livable area: 1,800 sqft
Property
Parking
- Details: Contact manager
Features
- Exterior features: Granite kitchen counters, Hardwood cabinets, Open floor plan, Stainless steel appliances, Vaulted ceiling
Details
- Parcel number: J07I00000100590
- Other equipment: Negotiable
Construction
Type & style
- Home type: SingleFamily
- Property subtype: Single Family Residence
Community & HOA
Location
- Region: Brandon
Financial & listing details
- Lease term: Contact For Details
Price history
| Date | Event | Price |
|---|---|---|
| 8/7/2026 | Listed for rent | $2,400$1/sqft |
Source: Zillow Rentals Report a problem | ||
Neighborhood: 39042
Nearby schools
GreatSchools rating
- 8/10Stonebridge Elementary SchoolGrades: 2-3Distance: 0.3 mi
- 8/10Brandon Middle SchoolGrades: 6-8Distance: 2.1 mi
- 9/10Brandon High SchoolGrades: 9-12Distance: 0.5 mi