Beautiful home in desired Cary Park and Like-New Condition! Home was built in 2007 but has been lived in only a few weekends. Home has been maintained in pristine condition. Immaculate hardwood floors throughout the first floor with exception of guest bedroom. Enjoy the large kitchen with granite counter tops and SS appliances. Custom built cabinets and crown moldings throughout the house. Spacious family room with fireplace is open to kitchen with arched doorways and ideal for entertaining guests or spending quality time with family. First floor guest suite with full bathroom. Large bonus room is great for media room.
Spacious primary bedroom has trey ceiling and 2 walk-in closets. Room off of primary is large enough to be used as an office, yoga, or extra wardrobe room. Huge walk-up attic for future expansion is plumbed for bathroom. Tankless hot water heater. This home is like buying a new home in an established neighborhood!
Great neighborhood amenities, schools, parks, and ease of access to transportation and shopping centers. Enjoy the Cary Park lakes with walk around.
Sold for $1,115,000
Street View
$1,115,000
114 Level Ridge Dr, Cary, NC 27519
5beds
3,990sqft
Single Family Residence
Built in 2007
8,276 Square Feet Lot
$1,145,900 Zestimate®
$279/sqft
$3,627 Estimated rent
Home value
$1,145,900
$1.09M - $1.20M
$3,627/mo
Zestimate® history
Owner options
List your home for rent
$3,627/mo
Rent Zestimate®
Find your next renter with Zillow Rental Manager. Plus, with online applications, you can quickly screen prospective tenants – for free.
$3,627/mo
Rent Zestimate®
Refinance and save
$7,638/mo
Est. payment
Refinancing to a lower rate could help reduce your monthly payments and save thousands over the life of the loan.
$7,638/mo
Est. payment
Explore your selling options
Work with a Zillow partner agent
Leverage their expertise and Zillow's premium Showcase listings to get your home seen by more buyers.
Get startedList with your own agent
Get your home in front of millions of buyers by listing it on Zillow.
Learn how to do itSell it yourself
Take full control of how buyers see your home on Zillow by listing For Sale by Owner (FSBO).
List your homeWhat's special
Large bonus roomTrey ceilingLarge kitchenArched doorwaysSpacious family roomGranite counter topsGuest suite
Zillow last checked:
Listing updated:
Listed by:
Azita Wilson 919-656-1439,
Keller Williams Legacy
Bought with:
Huazhi Hu, 292599
HHome Realty LLC
Source: Doorify MLS,MLS#: 10014557
Facts & features
Interior
Bedrooms & bathrooms
- Bedrooms: 5
- Bathrooms: 4
- Full bathrooms: 4
Primary bedroom
- Level: Second
- Area: 315 Square Feet
- Dimensions: 21 x 15
Bedroom 2
- Level: Main
- Area: 176 Square Feet
- Dimensions: 16 x 11
Bedroom 3
- Level: Second
- Area: 132 Square Feet
- Dimensions: 12 x 11
Bedroom 4
- Level: Second
- Area: 165 Square Feet
- Dimensions: 15 x 11
Bedroom 5
- Level: Second
- Area: 165 Square Feet
- Dimensions: 15 x 11
Primary bathroom
- Level: Second
- Area: 210 Square Feet
- Dimensions: 15 x 14
Bonus room
- Level: Second
- Area: 270 Square Feet
- Dimensions: 18 x 15
Breakfast room
- Level: Main
- Area: 140 Square Feet
- Dimensions: 14 x 10
Dining room
- Level: Main
- Area: 165 Square Feet
- Dimensions: 15 x 11
Other
- Level: Main
- Area: 105 Square Feet
- Dimensions: 15 x 7
Family room
- Level: Main
- Area: 390 Square Feet
- Dimensions: 26 x 15
Kitchen
- Level: Main
- Area: 160 Square Feet
- Dimensions: 16 x 10
Laundry
- Level: Main
- Area: 63 Square Feet
- Dimensions: 9 x 7
Living room
- Level: Main
- Area: 143 Square Feet
- Dimensions: 13 x 11
Other
- Description: Front Porch
- Level: Main
- Area: 189 Square Feet
- Dimensions: 21 x 9
Other
- Description: Back Patio
- Level: Main
- Area: 378 Square Feet
- Dimensions: 27 x 14
Other
- Description: Walk-Up Attic
- Level: Third
- Area: 561 Square Feet
- Dimensions: 33 x 17
Heating
- Forced Air, Natural Gas
Cooling
- Central Air, Ceiling Fan(s), Dual, Electric, Zoned
Appliances
- Included: Disposal, Double Oven, Dishwasher, Gas Cooktop, Oven, Stainless Steel Appliance(s), Vented Exhaust Fan
- Laundry: Laundry Room, Main Level
Features
- Built-in Features, Bookcases, Ceiling Fan(s), Chandelier, Crown Molding, Double Vanity, Entrance Foyer, Eat-in Kitchen, Granite Counters, High Ceilings, His and Hers Closets, Kitchen Island, Open Floorplan, Pantry, Recessed Lighting, Storage, Tray Ceiling(s), Walk-In Closet(s), Dining L, Butler's Pantry, Whirlpool Tub, Separate Shower, Walk-In Shower, Smooth Ceilings
- Windows: Bay Window(s)
- Number of fireplaces: 1
- Fireplace features: Family Room
Interior area
- Total structure area: 3,990
- Total interior livable area: 3,990 sqft
- Finished area above ground: 3,990
- Finished area below ground: 0
Property
Parking
- Total spaces: 2
- Parking features: Attached
- Garage spaces: 2
Features
- Levels: Two
- Stories: 2
- Patio & porch: Front Porch, Patio
Lot
- Size: 8,276 Square Feet
- Features: Back Yard, Cul-De-Sac, Landscaped, Many Trees, Sprinklers In Front, Wooded
Details
- Additional structures: Garage(s)
- Parcel number: 0724684087
- Special conditions: Standard
- Other equipment: Irrigation Equipment
Construction
Type & style
- Home type: SingleFamily
- Architectural style: Traditional,Transitional
- Property subtype: Single Family Residence
Materials
- Brick Veneer, Fiber Cement
- Roof: Shingle
Condition
- New construction: No
- Year built: 2007
Utilities & green energy
- Sewer: Public Sewer
- Water: Public
- Utilities for property: Cable Available, Electricity Available, Natural Gas Available, Natural Gas Connected, Phone Available, Sewer Available, Sewer Connected, Water Available, Water Connected, Septic Connected
Community & HOA
Community
- Features: Clubhouse, Lake, Park, Sidewalks
- Security: Fire Alarm
- Subdivision: Cary Park
HOA
- Has HOA: Yes
- Amenities included: Clubhouse, Playground, Pool, Pond Year Round, Recreation Facilities
- Services included: Maintenance Grounds
- HOA fee: $525 annually
- HOA name: Southbridge Homeowners Association
- HOA phone: 910-295-3791
Location
- Region: Cary
Financial & listing details
- Price per square foot: $279/sqft
- Tax assessed value: $1,025,092
- Annual tax amount: $6,768
- Date on market: 3/1/2024
- Listing agreement: Exclusive Right To Sell
- Listing terms: Cash,Conventional,FHA
- Road surface type: Paved
Price history
| Date | Event | Price |
|---|---|---|
| 3/26/2024 | Sold | $1,115,000+1.4%$279/sqft |
Source:  Doorify MLS #10014557 Report a problem Doorify MLS #10014557 Report a problem | ||
| 3/7/2024 | Pending sale | $1,100,000$276/sqft |
Source: Doorify MLS #10014557 Report a problem | ||
| 3/1/2024 | Listed for sale | $1,100,000+115.3%$276/sqft |
Source: Doorify MLS #10014557 Report a problem | ||
| 4/13/2009 | Sold | $511,000-5.7%$128/sqft |
Source: Public Record Report a problem | ||
| 12/22/2008 | Price change | $541,758-8.2%$136/sqft |
Source: Coldwell Banker** #1638036 Report a problem | ||
| 9/26/2008 | Listed for sale | $589,900$148/sqft |
Source: Coldwell Banker** #957506 Report a problem | ||
Public tax history
| Year | Property taxes | Tax assessment |
|---|---|---|
| 2025 | $8,806 +2.2% | $1,025,092 |
| 2024 | $8,615 +27.3% | $1,025,092 +52.2% |
| 2023 | $6,769 +3.9% | $673,545 |
| 2022 | $6,516 +2.1% | $673,545 |
| 2021 | $6,385 -0.5% | $673,545 |
| 2020 | $6,419 +3.9% | $673,545 +17.1% |
| 2019 | $6,179 | $575,196 |
| 2018 | $6,179 +10.9% | $575,196 |
| 2017 | $5,571 +1.5% | $575,196 |
| 2016 | $5,487 | $575,196 +1.4% |
| 2015 | -- | $567,522 |
| 2014 | $5,287 | $567,522 |
| 2013 | -- | $567,522 |
| 2012 | -- | $567,522 |
| 2011 | -- | $567,522 |
| 2010 | -- | $567,522 |
| 2009 | -- | $567,522 |
Find assessor info on the county website
Neighborhood: Southbridge
Nearby homes
- $1,135,8005 bd4 ba4.1k sqft112 Level Ridge Dr, Cary, NC 27519Off Market
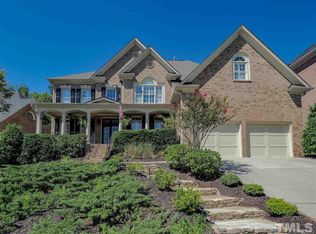
- $1,333,4005 bd4 ba4.2k sqft112 Level Ridge Rd, Cary, NC 27519Off Market
- $1,222,4005 bd4 ba5k sqft116 Level Ridge Dr, Cary, NC 27519Off Market
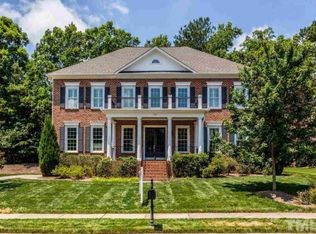
- $1,124,9005 bd4 ba4.1k sqft116 Level Ridge Rd, Cary, NC 27519Off Market
- $810,000-- bd2 ba3.3k sqft205 Powers Ferry Rd, Cary, NC 27519Off Market
- $1,333,0006 bd6 ba5.2k sqft110 Level Ridge Dr, Cary, NC 27519Off Market
- $831,8005 bd2 ba3.2k sqft203 Powers Ferry Rd, Cary, NC 27519Off Market
- $1,0001,742 sqftWade Green Pl, Cary, NC 27519Off Market
Nearby schools
GreatSchools rating
- 10/10Mills Park ElementaryGrades: PK-5Distance: 0.9 mi
- 10/10Mills Park Middle SchoolGrades: 6-8Distance: 1 mi
- 10/10Green Level High SchoolGrades: 9-12Distance: 2.3 mi
Schools provided by the listing agent
- Elementary: Wake - Mills Park Elementary
- Middle: Wake - Mills Park Middle School
- High: Wake - Green Level High School
Source: Doorify MLS. This data may not be complete. We recommend contacting the local school district to confirm school assignments for this home.
Get a cash offer in 3 minutes
Find out how much your home could sell for in as little as 3 minutes with a no-obligation cash offer.
Estimated market value
$1,145,900
Get a cash offer in 3 minutes
Find out how much your home could sell for in as little as 3 minutes with a no-obligation cash offer.
Estimated market value
$1,145,900
- North Carolina
- Wake County
- Cary
- 27519
- Southbridge
- 114 Level Ridge Dr
