Meet Lexington Brooklyn, a brand-new boutique elevator condominium at the crossroads of Clinton Hill and Bed-Stuy. This striking 16-unit elevator building offers sunny one-to-three-bedroom homes with remarkable designer finishes and thoughtful floor plans, with most homes featuring private outdoor space.
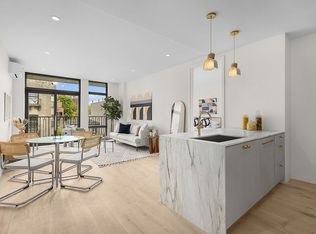
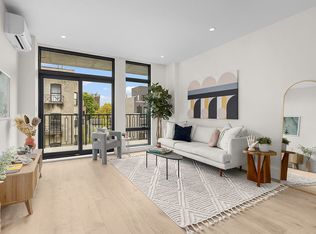
Apartment 404 is a split two-bedroom, two-bath with a large private balcony overlooking Lexington Avenue.
Flooded with sunlight all day long through oversized Pella windows, each residence boasts 7-inch-wide-plank light oak flooring in a natural finish, solid core doors, and luxurious brushed brass hardware throughout.
Enjoy impressive chef's kitchens finished with custom matte lacquer cabinetry in pale gray with contrasting wood grain details, honed Calacatta Monet countertops and backsplashes, handmade Virginia Sin ceramic pendant lighting, and a collection of best-in-class Bertazzoni appliances including gas ranges.
Primary baths feature marble-clad showers, custom floating oak vanities that offer ample storage in addition to large medicine cabinets, and wall-mounted toilets with handheld bidets. The secondary baths each have soaking tubs, distressed emerald mineral tiles laid in a herringbone pattern, and similarly large floating vanities topped with marble.
Additional features setting Lexington Brooklyn apart from the rest include energy efficient Mitsubishi split heating and cooling, in-unit washer/dryers, and custom outfitted closets in every home. The building offers deeded parking for separate purchase, bike storage, Akuvox video intercom system, and a common finished roof easily accessed by the building's elevator.
All of this is just moments from the G at Classon Avenue or the C & S trains at Franklin Avenue, and close to treasured neighborhood hot spots like Speedy Romeo, Clementine Bakery, Chilo's, C'mon Everybody, Commune, Pilar, Playground Coffee Shop, and community gardens at Green Acres and 100 Quincy.
Images shown are a combination of model units and artist renderings. This is not an offering. The complete offering terms are in an offering plan available from the File No. CD22-0207.
Sold
$1,100,000
114 Lexington Ave #404, Brooklyn, NY 11238
2beds
894sqft
Condominium
Built in 2023
-- sqft lot
$1,173,100 Zestimate®
$1,230/sqft
$5,873 Estimated rent
Home value
$1,173,100
$1.10M - $1.26M
$5,873/mo
Zestimate® history
Owner options
List your home for rent
$5,873/mo
Rent Zestimate®
Find your next renter with Zillow Rental Manager. Plus, with online applications, you can quickly screen prospective tenants – for free.
$5,873/mo
Rent Zestimate®
Refinance and save
$6,942/mo
Est. payment
Refinancing to a lower rate could help reduce your monthly payments and save thousands over the life of the loan.
$6,942/mo
Est. payment
Explore your selling options
Work with a Zillow partner agent
Leverage their expertise and Zillow's premium Showcase listings to get your home seen by more buyers.
Get startedList with your own agent
Get your home in front of millions of buyers by listing it on Zillow.
Learn how to do itSell it yourself
Take full control of how buyers see your home on Zillow by listing For Sale by Owner (FSBO).
List your homeWhat's special
Zillow last checked:
Listing updated:
Listed by:
Nicholas Hovsepian,
Corcoran
Source: StreetEasy,MLS#: S1671511
Facts & features
Interior
Bedrooms & bathrooms
- Bedrooms: 2
- Bathrooms: 2
- Full bathrooms: 2
Rooms
- Room types: Bike Room
Cooling
- Central Air
Appliances
- Included: Dishwasher, Washer/Dryer
Features
- Flooring: Hardwood
Interior area
- Total structure area: 894
- Total interior livable area: 894 sqft
Property
Parking
- Parking features: Garage
- Has garage: Yes
Features
- Patio & porch: Other
- Exterior features: Balcony
Details
- Parcel number: 019701913
- Special conditions: Sponsor Unit
Construction
Type & style
- Home type: Condo
- Property subtype: Condominium
Condition
- Year built: 2023
Community & HOA
Community
- Subdivision: Bedford-Stuyvesant
HOA
- Has HOA: Yes
- Amenities included: Elevator(s)
- Services included: Maintenance
- HOA fee: $386 monthly
Location
- Region: Brooklyn
Financial & listing details
- Price per square foot: $1,230/sqft
- Tax assessed value: $300,826
- Annual tax amount: $9,660
- Date on market: 7/12/2023
Price history
| Date | Event | Price |
|---|---|---|
| 9/13/2023 | Sold | $1,100,000-1.3%$1,230/sqft |
Source: StreetEasy #S1671511 Report a problem | ||
| 7/26/2023 | Pending sale | $1,115,000$1,247/sqft |
Source: StreetEasy Report a problem | ||
| 7/12/2023 | Listed for sale | $1,115,000$1,247/sqft |
Source: StreetEasy Report a problem | ||
Public tax history
| Year | Property taxes | Tax assessment |
|---|---|---|
| 2025 | $14,544 +4.7% | $135,372 +11.3% |
| 2024 | $13,886 | $121,655 |
Find assessor info on the county website
Neighborhood: Bedford-Stuyvesant
Nearby homes
- $1,696,700-- bd-- ba1.2k sqft114 Lexington Ave UNIT PENTHOUSE 3, Brooklyn, NY 11238Off Market
- $885,0001 bd1 ba675 sqft114 Lexington Ave UNIT PENTHOUSE 2, Brooklyn, NY 11238Sold
- $1,905,000-- bd-- ba1.3k sqft114 Lexington Ave UNIT PENTHOUSE 1, Brooklyn, NY 11238Off Market
- $1,059,5812 bd2 ba894 sqft114 Lexington Ave #204, Brooklyn, NY 11238Sold
- $1,100,0002 bd2 ba894 sqft114 Lexington Ave #401, Brooklyn, NY 11238Sold
- $804,5001 bd1 ba634 sqft114 Lexington Ave #101, Brooklyn, NY 11238Off Market
- $1,352,6002 bd2 ba962 sqft114 Lexington Ave #202, Brooklyn, NY 11238Off Market
- $1,085,0002 bd2 ba894 sqft114 Lexington Ave #301, Brooklyn, NY 11238Sold
Nearby schools
GreatSchools rating
- 7/10Ps 56 Lewis H LatimerGrades: PK-5Distance: 0.2 mi
- 5/10Urban Assembly Unison School (The)Grades: 6-8Distance: 0.2 mi
- 9/10Bedford Academy High SchoolGrades: 9-12Distance: 0.2 mi
- New York
- Kings County
- New York
- 11238
- Brooklyn
- Bedford-Stuyvesant
- 114 Lexington Ave Unit 404
Nearby cities
Nearby neighborhoods
Nearby zip codes
Other New York Topics
