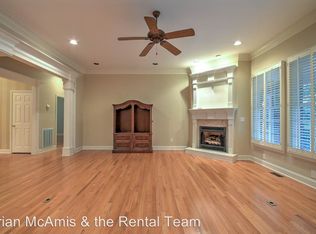
End of the cul-de-sac with splendid mountain views. Custom built with home large rooms. Two story foyer. Open floor plan with columns dividing formal dining and family room. Kitchen has granite countertops with Jenn-Air range in the island. Large eat in kitchen with bay windows. Master suite and bedroom on the main floor has fireplace and French doors to the balcony; master bath has a cathedral ceiling - large walk in closet. Bedrooms, baths and bonus room on second. Basement has tiled floor, large den area with game area. Guest bedroom with walk in closet. Owner Agent
This property is not currently displayed as for sale or rent on Zillow. This may be different from what's on other websites or public sources.