Welcome home to this stunning, brand-new 3-bedroom, 2-bathroom residence situated on a generous one-acre wooded lot. Designed with modern living in mind, the open floor plan features durable, sleek LVP flooring throughout-no carpet in sight! The bright, stylish kitchen boasts crisp white cabinetry, elegant granite countertops, and black appliances, making it a perfect hub for cooking and entertaining. A separate dining room offers a dedicated space for hosting family dinners and holiday gatherings. The primary suite serves as a true sanctuary, complete with his-and-hers closets for ultimate organization, and a private en suite bath featuring a modern walk-in shower. Two additional large secondary bedrooms offer plenty of space and storage, sharing a well-appointed second bath with a classic tub/shower combination. Enjoy maximum privacy and serene views from your secluded backyard.
Active
Price cut: $20K (9/22)
$319,900
114 Liberty Ln, Bremen, GA 30110
3beds
--sqft
Single Family Residence
Built in 2025
1 Acres Lot
$318,100 Zestimate®
$--/sqft
$-- HOA
What's special
Modern walk-in showerOpen floor planSeparate dining roomBlack appliancesPrivate en suite bathGenerous one-acre wooded lotCrisp white cabinetry
- 110 days
- 488
- 34
Zillow last checked:
Listing updated:
Listed by:
Kayla Dorsett 770-296-4369,
Southern Classic Realtors,
Malinda Smallwood 404-821-8583,
Southern Classic Realtors
Source: GAMLS,MLS#: 10780067
Facts & features
Interior
Bedrooms & bathrooms
- Bedrooms: 3
- Bathrooms: 2
- Full bathrooms: 2
- Main level bathrooms: 2
- Main level bedrooms: 3
Rooms
- Room types: Laundry
Dining room
- Features: Separate Room
Kitchen
- Features: Country Kitchen, Solid Surface Counters
Heating
- Central, Forced Air
Cooling
- Ceiling Fan(s), Central Air
Appliances
- Included: Dishwasher, Microwave, Oven/Range (Combo)
- Laundry: Other
Features
- Master On Main Level
- Flooring: Laminate, Tile
- Windows: Double Pane Windows
- Basement: None
- Has fireplace: No
- Common walls with other units/homes: No Common Walls
Interior area
- Total structure area: 0
- Finished area above ground: 0
- Finished area below ground: 0
Property
Parking
- Parking features: Kitchen Level
Accessibility
- Accessibility features: Accessible Approach with Ramp
Features
- Levels: One
- Stories: 1
- Patio & porch: Deck
- Body of water: None
Lot
- Size: 1 Acres
- Features: None
- Residential vegetation: Wooded
Details
- Additional structures: Outbuilding
- Parcel number: 01040082
- Special conditions: Investor Owned
Construction
Type & style
- Home type: SingleFamily
- Architectural style: Traditional
- Property subtype: Single Family Residence
Materials
- Wood Siding
- Roof: Composition
Condition
- New Construction
- New construction: Yes
- Year built: 2025
Utilities & green energy
- Sewer: Septic Tank
- Water: Public
- Utilities for property: Other
Community & HOA
Community
- Features: None
- Security: Smoke Detector(s)
- Subdivision: None
HOA
- Has HOA: No
- Services included: None
Location
- Region: Bremen
Financial & listing details
- Tax assessed value: $42,352
- Annual tax amount: $358
- Date on market: 6/5/2026
- Cumulative days on market: 110 days
- Listing agreement: Exclusive Right To Sell
- Listing terms: Cash,Conventional,FHA,USDA Loan,VA Loan
Estimated market value
$318,100
$302,000 - $334,000
$1,592/mo
Price history
| Date | Event | Price |
|---|---|---|
| 9/22/2026 | Price change | $319,900-5.9% |
Source:  GAMLS #10780067 Report a problem GAMLS #10780067 Report a problem | ||
| 7/29/2026 | Price change | $339,900-2.9% |
Source: GAMLS #10780067 Report a problem | ||
| 6/5/2026 | Listed for sale | $349,900+230.1% |
Source:  FMLS GA #7783551 Report a problem FMLS GA #7783551 Report a problem | ||
| 9/30/2025 | Sold | $106,000-10.9% |
Source: GAMLS #10575013 Report a problem | ||
| 9/8/2025 | Pending sale | $119,000 |
Source: GAMLS #10575013 Report a problem | ||
| 8/25/2025 | Price change | $119,000-7.8% |
Source: GAMLS #10575013 Report a problem | ||
| 7/31/2025 | Listed for sale | $129,000 |
Source: GAMLS #10575013 Report a problem | ||
Public tax history
| Year | Property taxes | Tax assessment |
|---|---|---|
| 2025 | $358 +32.2% | $16,941 +66.8% |
| 2024 | $271 +75.4% | $10,158 +70.7% |
| 2023 | $154 -11.5% | $5,951 |
| 2022 | $174 +6.2% | $5,951 +1.3% |
| 2021 | $164 -6.4% | $5,875 -2.4% |
| 2020 | $175 -4.1% | $6,022 -2.7% |
| 2019 | $183 -9.9% | $6,188 -0.8% |
| 2018 | $203 +10% | $6,241 -0.9% |
| 2017 | $184 -23.4% | $6,296 -19.9% |
| 2016 | $241 | $7,860 -1.4% |
| 2015 | $241 -1.2% | $7,971 -1.3% |
| 2014 | $244 | $8,074 |
| 2013 | -- | -- |
| 2012 | -- | -- |
| 2011 | -- | -- |
| 2010 | -- | -- |
| 2009 | -- | $10,417 +5.8% |
| 2008 | -- | $9,847 +16% |
| 2007 | -- | $8,486 |
| 2006 | -- | $8,486 -0.8% |
| 2005 | -- | $8,556 +8.4% |
| 2004 | -- | $7,896 +5.9% |
| 2003 | -- | $7,456 +11.1% |
| 2002 | -- | $6,710 -1.1% |
| 2001 | -- | $6,788 |
Find assessor info on the county website
Monthly payment
Est. payment
Payment breakdown
Explore the cost of this home by adjusting the details. Changes won't be saved.Climate risks
Neighborhood: 30110
Nearby schools
Schools provided by the listing agent
- Elementary: Buchanan
- Middle: Haralson
- High: Haralson
Source: GAMLS. This data may not be complete. We recommend contacting the local school district to confirm school assignments for this home.

Similar homes
- $299,9003 bd2 ba1.3k sqft498 N Raburn Rd, Bremen, GA 30110Active

 MLS ID #10788377, Mary C Tritt, T Tritt Realty, LLC. GAMLS
 - $319,9003 bd2 ba1.5k sqft1116 Whispering Hills Dr, Bremen, GA 30110Active
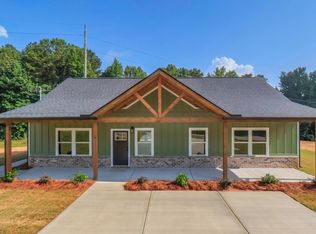 MLS ID #10824489, Angie Luttrell, Real South Realty. GAMLS
 - $299,9003 bd2 ba1.5k sqft1118 Whispering Hills Dr, Bremen, GA 30110Active
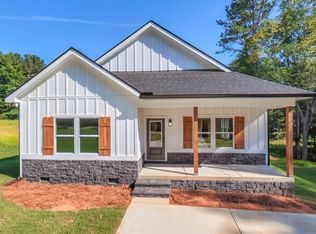 MLS ID #10836954, Angie Luttrell, Real South Realty. GAMLS
 - $289,9003 bd2 ba1.6k sqft1827 Highway 27 N, Bremen, GA 30110Active
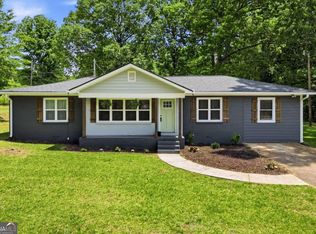 MLS ID #10763691, Kelli Hayes, Coldwell Banker Realty. GAMLS
 - $215,0003 bd2 ba1.2k sqft1109 Liberty Church Rd, Bremen, GA 30110ActiveMLS ID #10620277, Steven T Koleno, Beycome Brokerage Realty LLC. GAMLS
- $379,9004 bd3 ba2.2k sqft512 Silver Leaf Pkwy, Bremen, GA 30110ActiveMLS ID #10735151, Mary Jane Goodson, Georgia West Realty Inc. GAMLS
- $329,9003 bd2 ba1.7k sqft205 Stagecoach Pass, Temple, GA 30179ActiveMLS ID #10826590, Dena Callahan, HomeSmart. GAMLS
- $275,0003 bd2 ba1.5k sqft219 E Johnson St, Temple, GA 30179ActiveMLS ID #10836688, Jessi Moore, Platinum Real Estate Solutions. GAMLS
- $294,9003 bd3 ba1.6k sqft142 Sourwood Ln, Temple, GA 30179ActiveMLS ID #10756396, Jason Kaiser, Main Street Realty. GAMLS
- $315,0003 bd2 ba-- sqft942 Creek Run Pl, Temple, GA 30179ActiveMLS ID #10826713, Diana Stowe, Georgia Life Realty. GAMLS
- $299,9992 bd2 ba1.1k sqft405 Old Bremen Rd, Carrollton, GA 30117ActiveMLS ID #10848341, Cory Reck, Metro West Realty Group LLC. GAMLS
- $285,0004 bd3 ba1.5k sqft103 Woodside Ct, Temple, GA 30179ActiveMLS ID #10819818, Sherrie Prater, Hollis Realty LLC. GAMLS
- $269,9003 bd2 ba1.4k sqft220 Hitchcock Dr, Villa Rica, GA 30180Active Under ContractMLS ID #10848898, Jennifer Cadwell, Sky High Realty. GAMLS
- $320,0003 bd3 ba2k sqft9420 Poole Rd, Villa Rica, GA 30180ActiveMLS ID #10844498, Susan C Fulghum, Realty One Group Edge. GAMLS
- $279,0003 bd2 ba1.2k sqft20 Woodland Dr, Carrollton, GA 30117ActiveMLS ID #10845501, Brock Eady, Georgia West Realty Inc. GAMLS
- $299,0003 bd2 ba1.4k sqft57 Harpers Way, Carrollton, GA 30117ActiveMLS ID #10846109, Anthony Ocampo, Century 21 Novus Realty. GAMLS
- $284,9004 bd3 ba1.7k sqft65 W Meadowcliff Cir, Carrollton, GA 30116ActiveMLS ID #10838533, Jennifer Cadwell, Sky High Realty. GAMLS
- $349,0003 bd2 ba1.4k sqft2205 Shady Grove Rd, Carrollton, GA 30116ActiveMLS ID #10788796, Brian Ard, Hometown Realty Brokerage LLC. GAMLS
- $289,0003 bd2 ba1.4k sqft1345 Farmers High Rd, Carrollton, GA 30117ActiveMLS ID #10843541, Vicki Morris, Lokation Real Estate LLC. GAMLS
- $328,0003 bd2 ba1.7k sqft201 Deerfield Ln, Carrollton, GA 30116ActiveMLS ID #10834811, Tanya Pickens, Opendoor Brokerage. GAMLS
