Enjoy the charm and convenience of downtown living in this spacious townhome tucked into one of the city’s most desirable neighborhoods. Step outside your door and walk to local restaurants, coffee shops, parks, and boutiques while still enjoying the privacy of home. Inside, high end finishes adds timeless character, and the thoughtfully designed layout maximizes space and function. With three bedrooms plus a versatile bonus room, there’s flexibility for guests, a home office, or playroom. Unwind in the private courtyard, perfect for morning coffee or relaxed evenings after a night out nearby. A rare opportunity to enjoy a vibrant, walkable lifestyle in Historic Downtown Huntsville.
For sale
Price cut: $26K (4/27)
$799,000
114 Lincoln St NE, Huntsville, AL 35801
3beds
2,705sqft
:
Get pre-qualified$5,585/mo
Townhouse
Built in 1985
-- sqft lot
$751,500 Zestimate®
$295/sqft
$550/mo HOA
What's special
High end finishesPrivacy of homeVersatile bonus roomSpacious townhomeThree bedroomsThoughtfully designed layoutPrivate courtyard
- 137 days |
- 445 |
- 24 |
Zillow last checked:
Listing updated:
Listed by:
Hannah Page Bell 256-665-5002,
RE/MAX Today
Source: ValleyMLS,MLS#: 21911761
Facts & features
Interior
Bedrooms & bathrooms
- Bedrooms: 3
- Bathrooms: 4
- Full bathrooms: 3
- 1/2 bathrooms: 1
Rooms
- Room types: Master Bedroom, Living Room, Bedroom 2, Dining Room, Bedroom 3, Kitchen, Bonus Room, Laundry
Primary bedroom
- Features: Ceiling Fan(s), Crown Molding, Carpet, Fireplace, Walk-In Closet(s)
- Level: Second
- Area: 299
- Dimensions: 13 x 23
Bedroom 2
- Features: 9’ Ceiling, Ceiling Fan(s), Crown Molding, Carpet
- Level: Second
- Area: 165
- Dimensions: 11 x 15
Bedroom 3
- Features: 9’ Ceiling, Ceiling Fan(s), Crown Molding, Carpet, Walk in Closet 2
- Level: Third
- Area: 418
- Dimensions: 22 x 19
Dining room
- Features: 9’ Ceiling, Crown Molding, Wet Bar, Wood Floor
- Level: First
- Area: 140
- Dimensions: 7 x 20
Kitchen
- Features: 9’ Ceiling, Crown Molding, Granite Counters, Pantry, Sitting Area, Smooth Ceiling, Wood Floor
- Level: First
- Area: 153
- Dimensions: 17 x 9
Living room
- Features: 9’ Ceiling, Crown Molding, Fireplace, Smooth Ceiling, Wood Floor
- Level: First
- Area: 322
- Dimensions: 14 x 23
Bonus room
- Features: Crown Molding, Carpet, Recessed Lighting
- Level: Third
- Area: 160
- Dimensions: 10 x 16
Laundry room
- Features: Recessed Lighting, Wood Floor
- Level: First
- Area: 30
- Dimensions: 6 x 5
Heating
- Central 2+
Cooling
- Multi Units
Features
- Basement: Crawl Space
- Number of fireplaces: 2
- Fireplace features: Gas Log, Two
Interior area
- Total interior livable area: 2,705 sqft
Property
Parking
- Parking features: Garage-Detached, Parking Lot
Details
- Parcel number: 1407363001017005CONDO
Construction
Type & style
- Home type: Townhouse
- Property subtype: Townhouse
Condition
- New construction: No
- Year built: 1985
Utilities & green energy
- Sewer: Public Sewer
- Water: Public
Community & HOA
Community
- Features: Gated
- Subdivision: Lincoln Square Condo
HOA
- Has HOA: Yes
- Amenities included: Common Grounds
- Services included: Maintenance Structure, Common Grounds, Trash, Pest Control, Termite Contract
- HOA fee: $550 monthly
- HOA name: Lincoln Square Condos
Location
- Region: Huntsville
Financial & listing details
- Price per square foot: $295/sqft
- Tax assessed value: $369,500
- Annual tax amount: $2,096
- Date on market: 3/9/2026
Estimated market value
$751,500
$714,000 - $789,000
$3,322/mo
Price history
| Date | Event | Price |
|---|---|---|
| 4/27/2026 | Price change | $799,000-3.2%$295/sqft |
Source:  ValleyMLS #21911761 Report a problem ValleyMLS #21911761 Report a problem | ||
| 3/9/2026 | Listed for sale | $825,000+114.3%$305/sqft |
Source: ValleyMLS #21911761 Report a problem | ||
| 6/12/2018 | Sold | $385,000-20.9%$142/sqft |
Source: Public Record Report a problem | ||
| 2/3/2018 | Listing removed | $487,000$180/sqft |
Source: NextHome Kel Mitchell #1059132 Report a problem | ||
| 3/15/2017 | Listed for sale | $487,000+64%$180/sqft |
Source: NextHome Kel Mitchell #1059132 Report a problem | ||
| 12/12/2016 | Listing removed | $1,600+10.3%$1/sqft |
Source: iHOUSEweb, Inc. #1058673 Report a problem | ||
| 2/9/2016 | Sold | $297,000-0.7%$110/sqft |
Source: ValleyMLS #1034517 Report a problem | ||
| 1/5/2016 | Price change | $299,000-8%$111/sqft |
Source: Keller Williams Realty #1034517 Report a problem | ||
| 12/16/2015 | Listed for sale | $325,000-8.5%$120/sqft |
Source: Keller Williams Realty #1034517 Report a problem | ||
| 8/28/2015 | Listing removed | $355,000$131/sqft |
Source: Keller Williams Realty #378256 Report a problem | ||
| 10/16/2014 | Listed for sale | $355,000+4.4%$131/sqft |
Source: Keller Williams Realty #378256 Report a problem | ||
| 10/31/2013 | Listing removed | $1,450$1/sqft |
Source: Dominion Enterprises #779152 Report a problem | ||
| 10/12/2013 | Listed for rent | $1,450$1/sqft |
Source: The Daily Classifieds Report a problem | ||
| 10/12/2013 | Listing removed | $339,900$126/sqft |
Source: Van Valkenburgh & Wilkinson Properties, Inc. #647504 Report a problem | ||
| 10/2/2013 | Price change | $339,900-2.9%$126/sqft |
Source: Van Valkenburgh & Wilkinson Properties, Inc. #647504 Report a problem | ||
| 1/17/2013 | Price change | $349,900-2.8%$129/sqft |
Source: Van Valkenburgh & Wilkinson Properties #647504 Report a problem | ||
| 10/11/2012 | Price change | $359,900-5.3%$133/sqft |
Source: Van Valkenburgh & Wilkinson Properties #647504 Report a problem | ||
| 8/1/2012 | Listed for sale | $379,900$140/sqft |
Source: Van Valkenburgh & Wilkinson Properties #647504 Report a problem | ||
Public tax history
| Year | Property taxes | Tax assessment |
|---|---|---|
| 2025 | $2,096 | $36,960 |
| 2024 | $2,096 | $36,960 |
| 2023 | $2,096 +10.1% | $36,960 +9.9% |
| 2022 | $1,903 | $33,640 |
| 2021 | $1,903 +0.1% | $33,640 +0.1% |
| 2020 | $1,902 | $33,620 |
| 2019 | $1,902 | $33,620 -50.9% |
| 2018 | $1,902 -52.1% | $68,440 |
| 2017 | $3,970 | $68,440 |
| 2016 | $3,970 | $68,440 |
| 2015 | -- | $68,440 +5.1% |
| 2014 | -- | $65,120 |
| 2012 | -- | -- |
Find assessor info on the county website
Monthly payment
Est. payment
Payment breakdown
Explore the cost of this home by adjusting the details. Changes won't be saved.Climate risks
Neighborhood: Old Town
Nearby schools
GreatSchools rating
- 8/10Blossomwood Elementary SchoolGrades: PK-6Distance: 1.2 mi
- 6/10Huntsville Junior High SchoolGrades: 7-8Distance: 0.8 mi
- 8/10Huntsville High SchoolGrades: 9-12Distance: 1.3 mi
Schools provided by the listing agent
- Elementary: Blossomwood
- Middle: Huntsville
- High: Huntsville
Source: ValleyMLS. This data may not be complete. We recommend contacting the local school district to confirm school assignments for this home.
- $450,000-- bd-- ba1.7k sqft403 Clinton Ave E #405, Huntsville, AL 35801Sold
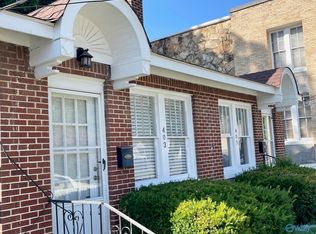
- $225,0002 bd2 ba1.7k sqft403 Clinton Ave E, Huntsville, AL 35801Sold

- $523,3003 bd3 ba2.7k sqft114 Lincoln St NE APT K, Huntsville, AL 35801Off Market
- $605,7004 bd4 ba2.4k sqft114 Lincoln St NE, Huntsville, AL 35801Off Market
- $811,4003 bd4 ba2.7k sqft114 Lincoln St NE APT C, Huntsville, AL 35801Off Market
- $---- sqft114 Lincoln St NE APT F, Huntsville, AL 35801Off Market
- $1,092,1003 bd4 ba2.8k sqft114 Lincoln St NE APT G, Huntsville, AL 35801Off Market
- $693,4003 bd4 ba2.7k sqft114 Lincoln St NE APT E, Huntsville, AL 35801Off Market
A local agent can set up tours, give advice and negotiate with sellers.
Similar homes
- $825,0003 bd4 ba2.1k sqft301 Holmes Ave NE Suite 301, Huntsville, AL 35801For Sale
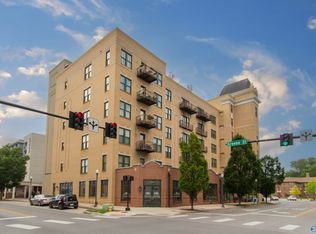 MLS ID #21873332, Peter Lowe III. ValleyMLS
 - $729,9003 bd3 ba2.6k sqft1003 Hermitage Ave SE, Huntsville, AL 35801For Sale
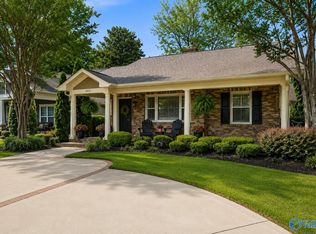 MLS ID #21916745, Michelle Daymond. ValleyMLS
 - $724,5004 bd4 ba2.6k sqft714 Randolph Ave SE, Huntsville, AL 35801For Sale
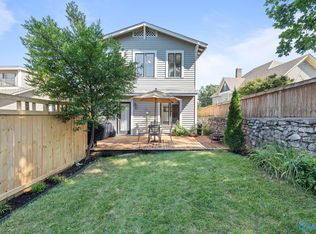 MLS ID #21910836, Julie Lockwood. ValleyMLS
 - $799,0004 bd4 ba3.3k sqft5601 Criner Rd SE, Huntsville, AL 35802For Sale
 MLS ID #21920080, Stephanie Schrimsher. ValleyMLS
 - $845,0003 bd3 ba3.3k sqft26 Saint James Sq SE, Huntsville, AL 35801For SaleMLS ID #21920526, Nicole Hartenbach. ValleyMLS
- $700,0003 bd3 ba2.2k sqft100 Scenic Dr SE, Huntsville, AL 35801For SaleMLS ID #21919630, Susan Ozment. ValleyMLS
- $675,0003 bd2 ba1.6k sqft505 Clinton Ave E, Huntsville, AL 35801For SaleMLS ID #21909054, Missy Leary. ValleyMLS
- $659,0004 bd3 ba3.6k sqft1403 Bramblewood Dr SE, Huntsville, AL 35801For SaleMLS ID #21913865, Debbie Hill. ValleyMLS
- $599,0005 bd4 ba3.6k sqft1803 Mountainbrook Dr SE, Huntsville, AL 35801For SaleMLS ID #21916711, Rosemary Lee. ValleyMLS
- $999,0005 bd4 ba3.5k sqft229 Walker Ave NE, Huntsville, AL 35801For SaleMLS ID #21909560, Pranteek Patnaik. ValleyMLS
- $1,050,0002 bd2 ba1.9k sqft508 Adams St SE, Huntsville, AL 35801For SaleMLS ID #21907060, Nicole Hartenbach. ValleyMLS
- $450,0003 bd3 ba2.3k sqft1917 Vanderbilt Cir SW, Huntsville, AL 35801For SaleMLS ID #21915927, Nicole Cooke. ValleyMLS
- $689,5004 bd4 ba3.4k sqft1304 Old Carriage Ln SE, Huntsville, AL 35802For SaleMLS ID #21924161, Stacy Hedden. ValleyMLS
- $829,9004 bd3 ba3.9k sqft10 Bluff View Dr SE, Huntsville, AL 35803For SaleMLS ID #21922587, Martha Case. ValleyMLS
- $464,7003 bd2 ba1.9k sqft1217 McCullough Ave NE, Huntsville, AL 35801For SaleMLS ID #21913683, Laura Harbin. ValleyMLS
- $500,0004 bd3 ba2.9k sqft2223 Briarcliff Rd SE, Huntsville, AL 35801For SaleMLS ID #21920108, Libby Smith. ValleyMLS
- $899,8003 bd4 ba3.2k sqft21 Ridge Bluff Cir SE, Huntsville, AL 35803For SaleMLS ID #21914988, Tracie Dollarhide. ValleyMLS
- $995,0004 bd6 ba4k sqft6309 Whitesburg Dr SE, Huntsville, AL 35802For SaleMLS ID #21915748, Debbie Hill. ValleyMLS
- $990,0003 bd3 ba2.8k sqft13300 S Shawdee Rd SE, Huntsville, AL 35803For SaleMLS ID #21921822, Shelby Stricklin. ValleyMLS
- $639,0004 bd4 ba3.1k sqft208 Lake Carmel Ct, Huntsville, AL 35811For SaleMLS ID #21918978, Elizabeth Foster. ValleyMLS
