Skip main navigation
Closed
  • $900,000

    114 Linda Ann Dr, Flat Rock, NC 28731

    4beds
    2,329sqft
    Single Family Residence
    Built in 2016
    0.52 Acres Lot
    $901,800 Zestimate®
    $386/sqft
    $2,865 Estimated rent

    Home value

    $901,800

    $803,000 - $1.01M

    $2,865/mo

    Zestimate® history
    Loading
    Loading...

    Owner options

    List your home for rent

    $2,865/mo

    Rent Zestimate®

    Find your next renter with Zillow Rental Manager. Plus, with online applications, you can quickly screen prospective tenants – for free.

    Learn more

    $2,865/mo

    Rent Zestimate®

    Refinance and save

    $5,543/mo

    Est. payment

    Refinancing to a lower rate could help reduce your monthly payments and save thousands over the life of the loan.

    See today's rates

    $5,543/mo

    Est. payment

    Explore your selling options

    Work with a Zillow partner agent

    Leverage their expertise and Zillow's premium Showcase listings to get your home seen by more buyers.

    Get started

    List with your own agent

    Get your home in front of millions of buyers by listing it on Zillow.

    Learn how to do it

    Sell it yourself

    Take full control of how buyers see your home on Zillow by listing For Sale by Owner (FSBO).

    List your home

    What's special

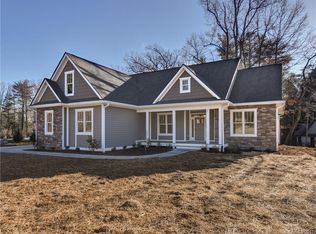
    Red oak hardwood floorsPrivate and landscaped patioBright breakfast areaMature treesEye-catching primary suiteGranite double vanitiesElegant granite countertops
    Welcome to Your Perfect 10: Turn-Key Luxury in the Heart of Historic Flat Rock! This practically brand-new home offers the sophisticated, move-in-ready lifestyle you’ve been searching for. Forget the wait for new construction—this immaculate residence is finished to perfection and needs absolutely nothing but you! The Location is Unbeatable: Enjoy Flat Rock living at its finest, situated just a short distance from the area’s most cherished destinations. You are minutes from the acclaimed Flat Rock Playhouse (The State Theatre of NC), boutique shops, and delicious local restaurants like Ruby De Noche, Hubba Hubba Smokehouse, Wrinkled Egg, and more. Culture enthusiasts will love the easy access to the Carl Sandburg Home National Historic Site (Connemara) and the scenic loop at The Park at Flat Rock. It’s the perfect blend of village charm and convenience. Inside, Experience True Upscale Living: The gourmet Chef's Kitchen is a showpiece, featuring elegant granite countertops, high-end stainless-steel appliances, and a bright breakfast area. The main level showcases the warmth of red oak hardwood floors and the refinement of built-in bookcases and cabinetry. Retreat to the eye-catching Primary Suite, a true oasis complete with granite double vanities and a luxurious and irresistible oversized tile shower. Modern Efficiency & Privacy: Comfort is assured with a tankless hot water on-demand system and a high-efficiency gas heating system. Outdoors, the property is beautifully landscaped with mature trees and offers two separate, fenced-in backyard areas ideal for pets, play, or private gardening. The upper-level fenced area provides high-grade artificial turf, making it great for animals and easy maintenance. In addition, this home offers a fantastic private & landscaped patio as an additional feature. This home offers an exceptional opportunity to enjoy an upscale, convenient Flat Rock lifestyle immediately. Schedule your private showing today!

    Zillow last checked:

    Listing updated:

    Listed by:

    Steve Dozier 828-329-1529,

    Howard Hanna Beverly-Hanks,

    Kim Owen,

    Howard Hanna Beverly-Hanks

    Bought with:

    Jordan Clark

    Looking Glass Realty, Connestee Falls

    Source: Canopy MLS as distributed by MLS GRID,MLS#: 4315567MLS Logo

    Facts & features

    Interior

    Bedrooms & bathrooms
    • Bedrooms: 4
    • Bathrooms: 3
    • Full bathrooms: 3
    • Main level bedrooms: 3
    Primary bedroom
    • Level: Main
    • Area: 293.82 Square Feet
    • Dimensions: 19' 11" X 14' 9"
    Bedroom s
    • Level: Main
    • Area: 131.04 Square Feet
    • Dimensions: 12' 0" X 10' 11"
    Bedroom s
    • Level: Main
    • Area: 124.65 Square Feet
    • Dimensions: 11' 3" X 11' 1"
    Bedroom s
    • Level: Upper
    • Area: 117.5 Square Feet
    • Dimensions: 11' 9" X 10' 0"
    Dining area
    • Level: Main
    • Area: 65.27 Square Feet
    • Dimensions: 9' 11" X 6' 7"
    Family room
    • Level: Main
    • Area: 307.06 Square Feet
    • Dimensions: 18' 5" X 16' 8"
    Kitchen
    • Level: Main
    • Area: 133.13 Square Feet
    • Dimensions: 13' 5" X 9' 11"
    Living room
    • Level: Main
    • Area: 153.86 Square Feet
    • Dimensions: 13' 7" X 11' 4"
    Loft
    • Level: Upper
    • Area: 301.4 Square Feet
    • Dimensions: 21' 11" X 13' 9"
    Heating
    • Forced Air, Natural Gas
    Cooling
    • Central Air
    Appliances
    • Included: Dishwasher, Gas Oven, Gas Range, Microwave, Plumbed For Ice Maker, Refrigerator, Tankless Water Heater
    • Laundry: Mud Room, Laundry Room, Main Level
    Features
    • Breakfast Bar, Built-in Features, Kitchen Island, Walk-In Closet(s)
    • Flooring: Carpet, Tile, Wood
    • Doors: Insulated Door(s)
    • Windows: Insulated Windows
    • Has basement: No
    • Fireplace features: Family Room, Gas Log
    Interior area
    • Total structure area: 2,329
    • Total interior livable area: 2,329 sqft
    • Finished area above ground: 2,329
    • Finished area below ground: 0

    Property

    Parking
    • Total spaces: 2
    • Parking features: Attached Garage, Garage Faces Side, Garage on Main Level
    • Attached garage spaces: 2
    Features
    • Levels: One and One Half
    • Stories: 1.5
    • Patio & porch: Covered, Deck, Front Porch, Rear Porch, Screened, Other
    • Fencing: Back Yard,Fenced
    Lot
    • Size: 0.52 Acres
    • Features: Level, Rolling Slope, Wooded
    Details
    • Parcel number: 1001577
    • Zoning: R-20
    • Special conditions: Standard
    • Other equipment: Generator

    Construction

    Type & style
    • Home type: SingleFamily
    • Architectural style: Traditional
    • Property subtype: Single Family Residence
    Materials
    • Fiber Cement, Hardboard Siding, Stone Veneer
    • Foundation: Crawl Space
    Condition
    • New construction: No
    • Year built: 2016

    Utilities & green energy

    • Sewer: Public Sewer
    • Water: City
    • Utilities for property: Cable Available, Cable Connected, Electricity Connected, Fiber Optics, Underground Power Lines, Underground Utilities

    Community & HOA

    Community
    • Security: Carbon Monoxide Detector(s), Smoke Detector(s)
    • Subdivision: The Villas
    HOA
    • Has HOA: Yes
    • HOA fee: $350 annually
    • HOA name: Stephanie Sansom
    • HOA phone: 404-363-0055
    Location
    • Region: Flat Rock
    • Elevation: 2000 Feet

    Financial & listing details

    • Price per square foot: $386/sqft
    • Tax assessed value: $729,300
    • Annual tax amount: $3,143
    • Date on market: 10/23/2025
    • Cumulative days on market: 6 days
    • Listing terms: Cash,Conventional
    • Electric utility on property: Yes
    • Road surface type: Concrete, Paved

    Price history

    DateEventPrice
    1/30/2026Sold$900,000$386/sqft
    Source: Canopy MLS as distributed by MLS GRID #4315567 Report a problem
    11/14/2025Listed for sale$900,000$386/sqft
    Source: Canopy MLS as distributed by MLS GRID #4315567 Report a problem
    10/29/2025Pending sale$900,000$386/sqft
    Source: Canopy MLS as distributed by MLS GRID #4315567 Report a problem
    10/23/2025Listed for sale$900,000+1536.4%$386/sqft
    Source: Canopy MLS as distributed by MLS GRID #4315567 Report a problem
    6/2/2016Sold$55,000$24/sqft
    Source: Public Record Report a problem

    Public tax history

    YearProperty taxesTax assessment
    2025$3,143 $729,300
    2024$3,143 $729,300
    2023$3,143 +27.1%$729,300 +65.4%
    2022$2,473 $440,800
    2021-- $440,800
    2020$2,473 $440,800
    2019$2,473 $440,800 +9%
    2018-- $404,400
    Find assessor info on the county website

    Neighborhood: 28731

    Nearby schools

    GreatSchools rating
    Schools provided by the listing agent
    • Elementary: Hillandale
    • Middle: Flat Rock
    • High: East Henderson

    Source: Canopy MLS as distributed by MLS GRID. This data may not be complete. We recommend contacting the local school district to confirm school assignments for this home.

    Get a cash offer in 3 minutes
    Find out how much your home could sell for in as little as 3 minutes with a no-obligation cash offer.
    Estimated market value
    $901,800
    Get a cash offer in 3 minutes
    Find out how much your home could sell for in as little as 3 minutes with a no-obligation cash offer.
    Estimated market value
    $901,800