Welcome to this beautiful two-story home with mature landscaping and inviting curb appeal. Inside, soaring ceilings and abundant natural light create a bright, open feel. The spacious layout offers formal dining, multiple living areas, and a cozy fireplace overlooking the backyard. Additionally a BRAND NEW ROOF AND CARPETS put in.
The kitchen features rich wood cabinetry, granite countertops, stainless steel appliances, a center island, and breakfast bar, with an adjoining breakfast area for casual dining. Upstairs, you'll find generously sized bedrooms and a versatile landing space.
The primary suite offers a large walk-in closet and an ensuite bath with dual vanities, a soaking tub, and separate glass-enclosed shower. Secondary bedrooms provide ample space and natural light.
Enjoy the large fenced backyard with mature trees, open green space, and a covered patio perfect for relaxing or entertaining. Conveniently located near shopping, dining, parks, and major roadways.
Pending
Price cut: $100 (7/25)
$329,900
114 Lindencrest Ct, Sugar Land, TX 77479
3beds
2,244sqft
Single Family Residence
Built in 1994
6,446 Square Feet Lot
$317,900 Zestimate®
$147/sqft
$90/mo HOA
What's special
Abundant natural lightStainless steel appliancesGranite countertopsInviting curb appealFormal diningSoaking tubSoaring ceilings
- 93 days
- 55
- 0
Zillow last checked:
Listing updated:
Listed by:
Ibrahim Allam TREC #0759273 979-922-2048,
New ERA TX Realty LLC
Source: HAR,MLS#: 69897011
Facts & features
Interior
Bedrooms & bathrooms
- Bedrooms: 3
- Bathrooms: 3
- Full bathrooms: 2
- 1/2 bathrooms: 1
Rooms
- Room types: Den, Utility Room
Primary bedroom
- Level: Second
- Area: 208
- Dimensions: 16 x 13
Bedroom
- Level: Second
- Area: 117
- Dimensions: 13 x 9
Bedroom
- Level: Second
- Area: 28
- Dimensions: 14 x 2
Breakfast
- Level: First
- Area: 112
- Dimensions: 14 x 8
Den
- Level: First
- Area: 210
- Dimensions: 15 x 14
Dining room
- Level: First
- Area: 153
- Dimensions: 17 x 9
Game room
- Level: Second
- Area: 160
- Dimensions: 16 x 10
Kitchen
- Level: First
- Area: 150
- Dimensions: 15 x 10
Living room
- Level: First
- Area: 34
- Dimensions: 17 x 2
Heating
- Natural Gas
Cooling
- Electric
Appliances
- Included: Disposal, Electric Oven, Microwave, Dishwasher
- Laundry: Electric Dryer Hookup, Gas Dryer Hookup, Washer Hookup
Features
- High Ceilings, All Bedrooms Up, Primary Bed - 2nd Floor
- Flooring: Carpet, Tile, Wood
- Number of fireplaces: 1
- Fireplace features: Gas
Interior area
- Total structure area: 2,244
- Total interior livable area: 2,244 sqft
Property
Parking
- Total spaces: 2
- Parking features: Electric Gate, Attached, Double-Wide Driveway
- Attached garage spaces: 2
Features
- Stories: 2
- Patio & porch: Patio/Deck
Lot
- Size: 6,446 Square Feet
- Features: Cul-De-Sac, Subdivided, 0 Up To 1/4 Acre
Details
- Parcel number: 6015060020340907
Construction
Type & style
- Home type: SingleFamily
- Architectural style: Traditional
- Property subtype: Single Family Residence
Materials
- Brick, Cement Siding
- Foundation: Slab
- Roof: Composition
Condition
- New construction: No
- Year built: 1994
Utilities & green energy
- Water: Water District
Community & HOA
Community
- Features: Subdivision Tennis Court
- Subdivision: New Territory Prcl C-6 Through C-9
HOA
- Has HOA: Yes
- HOA fee: $1,080 annually
Location
- Region: Sugar Land
Financial & listing details
- Price per square foot: $147/sqft
- Tax assessed value: $334,765
- Annual tax amount: $7,085
- Date on market: 6/8/2026
- Listing terms: Cash,Conventional,FHA,VA Loan
- Road surface type: Concrete, Curbs, Gutters
Estimated market value
$317,900
$302,000 - $334,000
$2,361/mo
Price history
| Date | Event | Price |
|---|---|---|
| 8/12/2026 | Pending sale | $329,900$147/sqft |
Source:  HAR #69897011 Report a problem HAR #69897011 Report a problem | ||
| 7/25/2026 | Price change | $329,9000%$147/sqft |
Source: HAR #69897011 Report a problem | ||
| 6/8/2026 | Listed for sale | $330,000+29.5%$147/sqft |
Source: HAR #69897011 Report a problem | ||
| 5/1/2014 | Listing removed | $254,900$114/sqft |
Source: RE/MAX Heritage #8817124 Report a problem | ||
| 4/2/2014 | Price change | $254,900+13.3%$114/sqft |
Source: RE/MAX Heritage #8817124 Report a problem | ||
| 3/26/2014 | Listed for sale | $224,900$100/sqft |
Source: RE/MAX Heritage #8817124 Report a problem | ||
Public tax history
| Year | Property taxes | Tax assessment |
|---|---|---|
| 2025 | $4,094 +6.1% | $327,945 +10% |
| 2024 | $3,857 +11.8% | $298,132 +10% |
| 2023 | $3,450 -13.2% | $271,029 +10% |
| 2022 | $3,974 +1.8% | $246,390 +10% |
| 2021 | $3,902 -1.1% | $223,990 0% |
| 2020 | $3,944 +0.3% | $224,050 +1.8% |
| 2019 | $3,931 -0.7% | $220,100 +1.4% |
| 2018 | $3,960 -14.2% | $217,000 -1.8% |
| 2017 | $4,615 | $220,990 +4.2% |
| 2016 | $4,615 +45% | $212,050 +4.2% |
| 2015 | $3,182 +13.4% | $203,430 +17.5% |
| 2014 | $2,805 | $173,180 +10% |
| 2013 | -- | $157,440 +1.6% |
| 2012 | -- | $154,900 -2.5% |
| 2011 | -- | $158,910 +3% |
| 2010 | -- | $154,330 -4.9% |
| 2009 | -- | $162,290 +3.8% |
| 2008 | -- | $156,340 +3% |
| 2007 | -- | $151,780 +4.9% |
| 2006 | -- | $144,660 +3% |
| 2005 | -- | $140,490 +2.9% |
| 2004 | -- | $136,490 |
| 2003 | -- | -- |
| 2002 | -- | -- |
| 2001 | -- | -- |
| 2000 | -- | -- |
Find assessor info on the county website
Monthly payment
Est. payment
Payment breakdown
Explore the cost of this home by adjusting the details. Changes won't be saved.Climate risks
Neighborhood: New Territory
Nearby schools
Schools provided by the listing agent
- Elementary: Brazos Bend Elementary School
- Middle: Sartartia Middle School
- High: Austin High School (Fort Bend)
Source: HAR. This data may not be complete. We recommend contacting the local school district to confirm school assignments for this home.
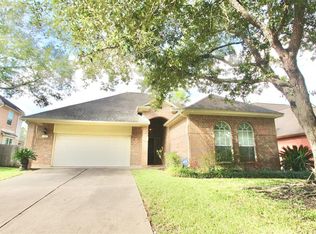

Similar homes
- $349,9003 bd2 ba1.9k sqft731 Avery Dr, Sugar Land, TX 77479For Sale
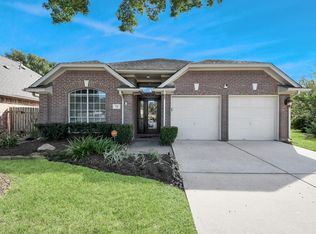 MLS ID #63825517, Joe Rosa, RE/MAX Fine Properties. HAR
 - $309,0004 bd3 ba2.2k sqft4410 Zimmerly Ct, Sugar Land, TX 77479For Sale
 MLS ID #57268729, Edward McClintick, Joseph Walter Realty, LLC. HAR
 - $385,0004 bd3 ba2.4k sqft1806 Rockwall Ct, Sugar Land, TX 77479For Sale
 MLS ID #26841246, Grace Wu, Adila Realty LLC. HAR
 - $365,0004 bd3 ba2.3k sqft4539 Pioneer Trl, Sugar Land, TX 77479For Sale
 MLS ID #32990751, Shivinderpal Randhawa, Shivinderpal Randhawa, Broker. HAR
