Welcome to Neal Farm in Stokesdale, a small community located just a little beyond Summerfield & Oak Ridge. If you've been looking for new construction at an affordable price, this is it! The Freeport includes an inviting entrance featuring 3 bedrooms with a study. Wide hallway opens into a spacious living room / dining room area. This open concept includes a kitchen island, granite counter-tops, soft-close cabinets, stainless steel appliances and a pantry. Your new home also includes our smart home technology package! With quality materials and workmanship throughout, superior attention to detail, plus a one-year builder’s warranty and 10-year structural warranty. MOVE IN READY NOW! *Photos are for representational purposes only.
Sold for $300,000
$300,000
114 Linville Ct, Stokesdale, NC 27357
3beds
1,497sqft
Stick/Site Built, Residential, Single Family Residence
Built in 2024
0.24 Acres Lot
$302,900 Zestimate®
$--/sqft
$2,208 Estimated rent
Home value
$302,900
$288,000 - $318,000
$2,208/mo
Zestimate® history
Owner options
List your home for rent
$2,208/mo
Rent Zestimate®
Find your next renter with Zillow Rental Manager. Plus, with online applications, you can quickly screen prospective tenants – for free.
$2,208/mo
Rent Zestimate®
Refinance and save
$1,846/mo
Est. payment
Refinancing to a lower rate could help reduce your monthly payments and save thousands over the life of the loan.
$1,846/mo
Est. payment
Explore your selling options
Work with a Zillow partner agent
Leverage their expertise and Zillow's premium Showcase listings to get your home seen by more buyers.
Get startedList with your own agent
Get your home in front of millions of buyers by listing it on Zillow.
Learn how to do itSell it yourself
Take full control of how buyers see your home on Zillow by listing For Sale by Owner (FSBO).
List your homeWhat's special
Zillow last checked:
Listing updated:
Listed by:
Theodore Bullock, Jr. 336-587-6408,
DR Horton,
Kinzie Bryant 803-608-0969,
DR Horton
Bought with:
Janice Williams, 123410
Berkshire Hathaway HomeServices Carolinas Realty
Source: Triad MLS,MLS#: 1139643
Facts & features
Interior
Bedrooms & bathrooms
- Bedrooms: 3
- Bathrooms: 2
- Full bathrooms: 2
- Main level bathrooms: 2
Primary bedroom
- Level: Main
- Dimensions: 14.25 x 13.17
Bedroom 2
- Level: Main
- Dimensions: 11.25 x 10.33
Bedroom 3
- Level: Main
- Dimensions: 11.25 x 10
Breakfast
- Level: Main
Kitchen
- Level: Main
Laundry
- Level: Main
Living room
- Level: Main
- Dimensions: 23.75 x 13.17
Study
- Level: Main
- Dimensions: 10.33 x 9.67
Heating
- Forced Air, Electric
Cooling
- Central Air
Appliances
- Included: Microwave, Dishwasher, Disposal, Cooktop, Electric Water Heater
- Laundry: Dryer Connection, In Basement, Washer Hookup
Features
- Kitchen Island, Pantry
- Flooring: Carpet, Concrete, Vinyl
- Has basement: No
- Attic: Partially Floored
- Has fireplace: No
Interior area
- Total structure area: 1,497
- Total interior livable area: 1,497 sqft
- Finished area above ground: 1,497
Property
Parking
- Total spaces: 2
- Parking features: Driveway, Paved, Garage Door Opener, Attached, Garage Faces Front
- Attached garage spaces: 2
- Has uncovered spaces: Yes
Features
- Levels: One
- Stories: 1
- Pool features: None
Lot
- Size: 0.24 Acres
- Features: Cul-De-Sac, Wooded
Details
- Parcel number: 184859
- Zoning: RP
- Special conditions: Owner Sale
Construction
Type & style
- Home type: SingleFamily
- Property subtype: Stick/Site Built, Residential, Single Family Residence
Materials
- Brick, Vinyl Siding
- Foundation: Slab
Condition
- New Construction
- New construction: Yes
- Year built: 2024
Utilities & green energy
- Sewer: Public Sewer
- Water: Public
Community & HOA
Community
- Security: Carbon Monoxide Detector(s), Smoke Detector(s)
- Subdivision: Neal Farm
HOA
- Has HOA: Yes
- HOA fee: $56 monthly
Location
- Region: Stokesdale
Financial & listing details
- Date on market: 4/17/2024
- Cumulative days on market: 100 days
- Listing agreement: Exclusive Right To Sell
- Listing terms: Cash,Conventional,FHA,USDA Loan,VA Loan
Price history
| Date | Event | Price |
|---|---|---|
| 9/30/2024 | Sold | $300,000 |
Source:  Triad MLS #1139643 Report a problem Triad MLS #1139643 Report a problem | ||
| 8/29/2024 | Pending sale | $300,000 |
Source: Triad MLS #1139643 Report a problem | ||
| 8/22/2024 | Listed for sale | $300,000 |
Source: Triad MLS #1139643 Report a problem | ||
| 7/19/2024 | Pending sale | $300,000 |
Source: Triad MLS #1139643 Report a problem | ||
| 7/4/2024 | Price change | $300,000-1.3%$200/sqft |
Source:  DR Horton Report a problem DR Horton Report a problem | ||
| 5/14/2024 | Price change | $303,999+1%$203/sqft |
Source: DR Horton Report a problem | ||
| 4/17/2024 | Listed for sale | $300,999 |
Source: Triad MLS #1139643 Report a problem | ||
Public tax history
Tax history is unavailable.
Neighborhood: 27357
Nearby homes
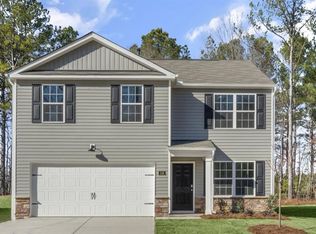
- $323,2494 bd3 ba1.9k sqft165 W Farm Loop, Stokesdale, NC 27357Sold
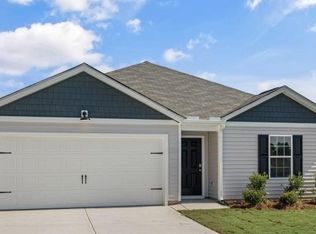
- $294,0004 bd2 ba1.4k sqft169 W Farm Loop, Henderson, NC 27537Sold
- $294,000-- bd-- ba-- sqft169 W Farm Loop, Stokesdale, NC 27357Sold
- $317,2493 bd3 ba1.9k sqft115 Linville Ct, Stokesdale, NC 27357Sold
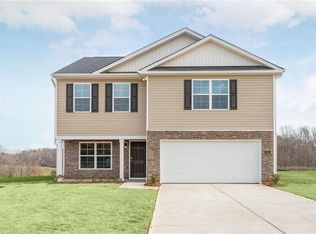
- $300,0004 bd3 ba1.6k sqft153 W Farm Loop, Stokesdale, NC 27357Sold
- $323,2494 bd3 ba1.5k sqft116 Linville Ct, Stokesdale, NC 27357Sold
- $295,5003 bd2 ba1.4k sqft110 Linville Ct, Stokesdale, NC 27357Off Market
- $298,0004 bd3 ba1.6k sqft190 E Farm Loop, Stokesdale, NC 27537Sold
Nearby schools
GreatSchools rating
- 7/10Bethany ElementaryGrades: PK-5Distance: 4.4 mi
- 7/10Rockingham County MiddleGrades: 6-8Distance: 12.8 mi
- 5/10Rockingham County HighGrades: 9-12Distance: 12.5 mi
Get a cash offer in 3 minutes
Find out how much your home could sell for in as little as 3 minutes with a no-obligation cash offer.
Estimated market value
$302,900
Get a cash offer in 3 minutes
Find out how much your home could sell for in as little as 3 minutes with a no-obligation cash offer.
Estimated market value
$302,900
- North Carolina
- Rockingham County
- Stokesdale
- 27357
- 114 Linville Ct
Nearby cities
Nearby zip codes
Other Stokesdale Topics
