Skip main navigation
Sold for $485,000
  • $485,000

    114 Linwood Ave, Bel Air, MD 21014

    3beds
    1,917sqft
    Single Family Residence
    Built in 1948
    8,946 Square Feet Lot
    $500,500 Zestimate®
    $253/sqft
    $2,802 Estimated rent

    Home value

    $500,500

    $475,000 - $526,000

    $2,802/mo

    Zestimate® history
    Loading
    Loading...

    Owner options

    List your home for rent

    $2,802/mo

    Rent Zestimate®

    Find your next renter with Zillow Rental Manager. Plus, with online applications, you can quickly screen prospective tenants – for free.

    Learn more

    $2,802/mo

    Rent Zestimate®

    Refinance and save

    $2,925/mo

    Est. payment

    Refinancing to a lower rate could help reduce your monthly payments and save thousands over the life of the loan.

    See today's rates

    $2,925/mo

    Est. payment

    Explore your selling options

    Work with a Zillow partner agent

    Leverage their expertise and Zillow's premium Showcase listings to get your home seen by more buyers.

    Get started

    List with your own agent

    Get your home in front of millions of buyers by listing it on Zillow.

    Learn how to do it

    Sell it yourself

    Take full control of how buyers see your home on Zillow by listing For Sale by Owner (FSBO).

    List your home

    What's special

    Garage doorsSpa atmosphereLimestone tileOffice spacePrivate backyardCommunal spacesExtra storage space
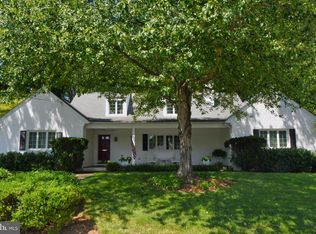
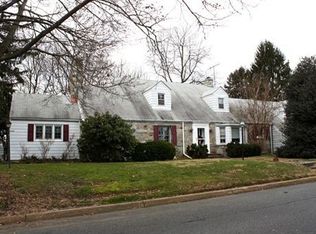
    You'll never have to bother with a water bill! Well has been upgraded 8/2023. This impeccable brick home in the heart of Bel Air boasts 2932 finished square ft. Three bed, two full and two half bath home is turnkey and no detail has been missed. On the main level one will find a cohesive floor plan, the details include recessed lighting, crown molding, built-in bookcases, and interior glass doors. The kitchen offers elevated features including two sinks, limestone tile with underfloor heating, an island, granite countertops, and stainless steel appliances. Three new windows round out the kitchen. The dining room flows seamlessly offering the perfect layout to entertain. The living room features a pellet stove that heats up the house beautifully! And has the M-Flex chimney liner. A half bathroom between the main level communal spaces offers privacy for the rest of the home. The four-season room is a peaceful oasis with tile flooring, whether used for relaxation or as a bright office this space presents many possibilities. The main level primary suite has two walk in closets and the ensuite bathroom encourages a spa atmosphere featuring heated tile, dual vanity, and walk-in shower that features--an oversized rainfall shower head, regular shower head, and body jets. Stackable washer and dryer is tucked away in the main floor owners suite bath. Fresh carpeting has been installed on the staircase and throughout the upper level. This level features two large bedrooms with ample closets and one full bathroom. The fully finished basement has new windows, a family room, a half bath with underfloor heating, an exercise room or office space. The private backyard has a patio and is flat and wide. An extra storage shed, 54" UAF 200 3-rail aluminum fence for privacy and a two car garage that is big, roomy and offers extra storage space. Garage doors are brand new! The special features sheet outlines additional details this house has to offer. *Seller financing will be considered* --Well upgrade 8/2023, Radon remediation 8/2023, Fresh paint throughout.

    Zillow last checked:

    Listing updated:

    Listed by:

    Elizabeth Barboza 410-800-7922,

    Monument Sotheby's International Realty,

    Listing Team: Monteleone Home Sales Of Monument Sotheby's International Realty

    Bought with:

    Chris Streett, 534297

    Streett Hopkins Real Estate, LLC

    Source: Bright MLS,MLS#: MDHR2024432MLS Logo

    Facts & features

    Interior

    Bedrooms & bathrooms
    • Bedrooms: 3
    • Bathrooms: 4
    • Full bathrooms: 2
    • 1/2 bathrooms: 2
    • Main level bathrooms: 2
    • Main level bedrooms: 1
    Rooms
    • Room types: Living Room, Dining Room, Bedroom 2, Bedroom 3, Kitchen, Family Room, Bedroom 1, Sun/Florida Room, Laundry, Storage Room, Workshop, Bathroom 1, Bathroom 2, Half Bath
    Basement
    • Area: 1015
    Heating
    • Baseboard, Oil
    Cooling
    • Central Air, Electric
    Appliances
    • Included: Microwave, Dishwasher, Disposal, Exhaust Fan, Oven/Range - Electric, Washer/Dryer Stacked, Refrigerator, Stainless Steel Appliance(s), Water Heater
    • Laundry: Main Level, Laundry Room
    Features
    • Built-in Features, Ceiling Fan(s), Crown Molding, Dining Area, Entry Level Bedroom, Floor Plan - Traditional, Formal/Separate Dining Room, Kitchen Island, Recessed Lighting, Bathroom - Stall Shower, Bathroom - Tub Shower, Upgraded Countertops
    • Flooring: Hardwood, Carpet, Ceramic Tile, Heated, Wood
    • Basement: Partially Finished,Interior Entry,Exterior Entry,Full,Walk-Out Access,Workshop
    • Number of fireplaces: 1
    • Fireplace features: Insert, Pellet Stove
    Interior area
    • Total structure area: 2,932
    • Total interior livable area: 1,917 sqft
    • Finished area above ground: 1,917
    • Finished area below ground: 0

    Property

    Parking
    • Total spaces: 2
    • Parking features: Storage, Oversized, Detached
    • Garage spaces: 2
    Accessibility
    • Accessibility features: None
    Features
    • Levels: Three
    • Stories: 3
    • Patio & porch: Patio
    • Pool features: None
    • Fencing: Back Yard
    Lot
    • Size: 8,946 Square Feet
    • Features: Level, Rear Yard
    Details
    • Additional structures: Above Grade, Below Grade
    • Parcel number: 1303024490
    • Zoning: R1
    • Special conditions: Standard

    Construction

    Type & style
    • Home type: SingleFamily
    • Architectural style: Cape Cod
    • Property subtype: Single Family Residence
    Materials
    • Brick
    • Foundation: Other, Active Radon Mitigation
    Condition
    • Very Good
    • New construction: No
    • Year built: 1948

    Utilities & green energy

    • Sewer: Public Sewer
    • Water: Well

    Community & HOA

    Community
    • Subdivision: Bradford Heights
    HOA
    • Has HOA: No
    Location
    • Region: Bel Air
    • Municipality: Bel Air

    Financial & listing details

    • Price per square foot: $253/sqft
    • Tax assessed value: $273,167
    • Annual tax amount: $3,850
    • Date on market: 8/6/2023
    • Listing agreement: Exclusive Agency
    • Listing terms: Seller Financing,VA Loan,FHA,Cash,Conventional
    • Ownership: Fee Simple

    Price history

    DateEventPrice
    10/27/2023Sold$485,000-3%$253/sqft
    Source: Bright MLS #MDHR2024432 Report a problem
    8/21/2023Pending sale$499,999$261/sqft
    Source: Bright MLS #MDHR2024432 Report a problem
    8/6/2023Listed for sale$499,999+0.4%$261/sqft
    Source: Bright MLS #MDHR2024432 Report a problem
    7/16/2023Listing removed$498,000$260/sqft
    Source: Bright MLS #MDHR2022164 Report a problem
    6/14/2023Pending sale$498,000$260/sqft
    Source: Bright MLS #MDHR2022164 Report a problem
    6/10/2023Listed for sale$498,000-2.2%$260/sqft
    Source: Bright MLS #MDHR2022164 Report a problem
    6/2/2023Listing removed$509,000$266/sqft
    Source: Bright MLS #MDHR2022164 Report a problem
    5/29/2023Price change$509,000-3%$266/sqft
    Source: Bright MLS #MDHR2022164 Report a problem
    5/22/2023Listed for sale$525,000+157.4%$274/sqft
    Source: Bright MLS #MDHR2022164 Report a problem
    3/24/2021Listing removed--
    Source: Owner Report a problem
    2/14/2015Listing removed$2,075$1/sqft
    Source: Owner Report a problem
    2/4/2015Price change$2,075-2.4%$1/sqft
    Source: Owner Report a problem
    1/12/2015Price change$2,125-1.2%$1/sqft
    Source: Owner Report a problem
    12/30/2014Price change$2,150-8.5%$1/sqft
    Source: Owner Report a problem
    12/2/2014Listed for rent$2,350$1/sqft
    Source: OTC Holdings Report a problem
    10/24/2012Sold$204,000+9.8%$106/sqft
    Source: Public Record Report a problem
    5/21/2010Sold$185,850$97/sqft
    Source: Public Record Report a problem

    Public tax history

    YearProperty taxesTax assessment
    2025$2,897 -32.8%$303,900 +5.3%
    2024$4,309 +5.6%$288,533 +5.6%
    2023$4,079 +6%$273,167 +6%
    2022$3,850 -3.2%$257,800
    2021$3,979 +2.5%$257,800
    2020$3,882 0%$257,800 0%
    2019$3,883 +0.5%$257,900 +0.5%
    2018$3,865 -0.5%$256,667 -0.5%
    2017$3,883 $257,900 +1.5%
    2016-- $254,200 +6.8%
    2015-- $237,967 +7.3%
    2014$1,922 $221,733 +7.9%
    2013-- $205,500 +3.3%
    2012-- $198,963 +3.4%
    2011-- $192,427 -37.2%
    2010-- $306,410 +12.4%
    2009-- $272,562 +14.2%
    2008-- $238,716 +16.5%
    2007-- $204,870 +7.6%
    2006-- $190,326 +8.3%
    2005-- $175,783 +9%
    2004-- $161,240 +3.4%
    2003-- $155,892 +3.6%
    2002-- $150,546 +3.7%
    2001-- $145,200
    Find assessor info on the county website

    Neighborhood: 21014

    Nearby schools

    GreatSchools rating
    Schools provided by the listing agent
    • Elementary: Homestead / Wakefield
    • Middle: Bel Air
    • High: Bel Air
    • District: Harford County Public Schools

    Source: Bright MLS. This data may not be complete. We recommend contacting the local school district to confirm school assignments for this home.

    Get a cash offer in 3 minutes
    Find out how much your home could sell for in as little as 3 minutes with a no-obligation cash offer.
    Estimated market value
    $500,500
    Get a cash offer in 3 minutes
    Find out how much your home could sell for in as little as 3 minutes with a no-obligation cash offer.
    Estimated market value
    $500,500