Classic MacGregor charm situated on a .85 acre cul de sac lot that backs to the picturesque 9th hole of MacGregor Downs Country Club. Convenient location offers a short walk to the clubhouse, driving range, tennis and swim facility. Home has been tastefully upgraded to include new granite, new backsplash in the kitchen and dining area. Fresh new lighting is functional and beautiful. All of this while maintaining the property's classic ambiance, including arched passageways, heavy trim, 9 foot ceilings and gorgeous heart pine floors throughout the first floor. The open floor plan and extensive outdoor living spaces are perfect for entertaining. There is a beautiful 1st floor primary suite with all the features you are looking for. There are an additional 4 bedrooms, 3 full baths and 3 flex spaces upstairs to suit anyone's needs. This is a rare opportunity to be on one of the most desirable streets in Cary in a spectacular classic home.
Sold for $2,125,000
$2,125,000
114 Lochinvar Ct, Cary, NC 27511
5beds
5,340sqft
Single Family Residence, Residential
Built in 1979
0.85 Acres Lot
$2,196,900 Zestimate®
$398/sqft
$6,854 Estimated rent
Home value
$2,196,900
$2.02M - $2.39M
$6,854/mo
Zestimate® history
Owner options
List your home for rent
$6,854/mo
Rent Zestimate®
Find your next renter with Zillow Rental Manager. Plus, with online applications, you can quickly screen prospective tenants – for free.
$6,854/mo
Rent Zestimate®
Refinance and save
$12,823/mo
Est. payment
Refinancing to a lower rate could help reduce your monthly payments and save thousands over the life of the loan.
$12,823/mo
Est. payment
Explore your selling options
Work with a Zillow partner agent
Leverage their expertise and Zillow's premium Showcase listings to get your home seen by more buyers.
Get startedList with your own agent
Get your home in front of millions of buyers by listing it on Zillow.
Learn how to do itSell it yourself
Take full control of how buyers see your home on Zillow by listing For Sale by Owner (FSBO).
List your homeWhat's special
Spectacular classic homeHeavy trimOpen floor planFresh new lightingSwim facilityNew graniteExtensive outdoor living spaces
Zillow last checked:
Listing updated:
Listed by:
Margaret Sophie 919-656-8049,
Coldwell Banker HPW
Bought with:
Non Member
Non Member Office
Source: Doorify MLS,MLS#: 10005844
Facts & features
Interior
Bedrooms & bathrooms
- Bedrooms: 5
- Bathrooms: 5
- Full bathrooms: 4
- 1/2 bathrooms: 1
Heating
- Fireplace(s), Forced Air, Natural Gas
Cooling
- Ceiling Fan(s), Central Air
Appliances
- Included: Built-In Freezer, Built-In Refrigerator, Dishwasher, Disposal, Free-Standing Gas Range, Free-Standing Range, Freezer, Gas Water Heater, Ice Maker, Instant Hot Water, Microwave, Plumbed For Ice Maker, Range, Range Hood, Refrigerator, Stainless Steel Appliance(s), Water Heater, Wine Refrigerator
- Laundry: Electric Dryer Hookup, Laundry Room, Main Level, Washer Hookup
Features
- Bar, Bathtub/Shower Combination, Bidet, Bookcases, Breakfast Bar, Built-in Features, Ceiling Fan(s), Chandelier, Coffered Ceiling(s), Dressing Room, Dual Closets, Eat-in Kitchen, Entrance Foyer, Granite Counters, High Ceilings, High Speed Internet, Kitchen Island, Open Floorplan, Pantry, Master Downstairs, Recessed Lighting, Room Over Garage, Separate Shower, Smooth Ceilings, Stone Counters, Storage, Tray Ceiling(s), Walk-In Closet(s), Walk-In Shower, Water Closet, Wet Bar, Whirlpool Tub
- Flooring: Hardwood, Tile, Wood, Other, See Remarks
- Windows: Bay Window(s)
- Number of fireplaces: 2
- Fireplace features: Family Room, Master Bedroom, Raised Hearth
Interior area
- Total structure area: 5,340
- Total interior livable area: 5,340 sqft
- Finished area above ground: 5,340
- Finished area below ground: 0
Property
Parking
- Total spaces: 4
- Parking features: Attached, Concrete, Driveway, Garage, Garage Door Opener, Garage Faces Side, Inside Entrance, Kitchen Level, Parking Pad, Workshop in Garage
- Attached garage spaces: 2
- Uncovered spaces: 2
Features
- Levels: Two
- Stories: 2
- Patio & porch: Awning(s), Patio, Porch
- Exterior features: Awning(s), Fenced Yard, Private Yard, Storage
- Pool features: Gas Heat, Gunite, Heated, In Ground, Outdoor Pool, Pool/Spa Combo, Salt Water, See Remarks
- Has spa: Yes
- Spa features: Heated, In Ground
- Fencing: Back Yard, Fenced, Perimeter, Other
- Has view: Yes
- View description: Golf Course, Pool
Lot
- Size: 0.85 Acres
- Features: Back Yard, Close to Clubhouse, Cul-De-Sac, Front Yard, Gentle Sloping, Landscaped, On Golf Course
Details
- Parcel number: Real Estate ID 0104341
- Special conditions: Standard
Construction
Type & style
- Home type: SingleFamily
- Architectural style: Colonial, Traditional, Transitional
- Property subtype: Single Family Residence, Residential
Materials
- Brick Veneer
- Foundation: Pillar/Post/Pier
- Roof: Membrane, Shingle
Condition
- New construction: No
- Year built: 1979
- Major remodel year: 1979
Utilities & green energy
- Sewer: Public Sewer
- Water: Public
- Utilities for property: Cable Available, Electricity Available, Electricity Connected, Natural Gas Available, Natural Gas Connected, Sewer Available, Sewer Connected, Water Available, Water Connected, Underground Utilities
Community & HOA
Community
- Features: Golf, Lake
- Subdivision: MacGregor Downs
HOA
- Has HOA: Yes
- Services included: None
- HOA fee: $110 annually
Location
- Region: Cary
Financial & listing details
- Price per square foot: $398/sqft
- Tax assessed value: $1,707,391
- Annual tax amount: $1,080,231
- Date on market: 1/18/2024
- Road surface type: Asphalt, Paved
Price history
| Date | Event | Price |
|---|---|---|
| 4/4/2024 | Sold | $2,125,000-9.6%$398/sqft |
Source:  Doorify MLS #10005844 Report a problem Doorify MLS #10005844 Report a problem | ||
| 3/19/2024 | Pending sale | $2,350,000$440/sqft |
Source: Doorify MLS #10005844 Report a problem | ||
| 3/15/2024 | Listed for sale | $2,350,000-12.1%$440/sqft |
Source: Doorify MLS #10005844 Report a problem | ||
| 2/25/2024 | Listing removed | -- |
Source: Doorify MLS #10005844 Report a problem | ||
| 2/17/2024 | Listed for sale | $2,675,000$501/sqft |
Source: Doorify MLS #10005844 Report a problem | ||
| 2/6/2024 | Pending sale | $2,675,000$501/sqft |
Source: Doorify MLS #10005844 Report a problem | ||
| 1/18/2024 | Listed for sale | $2,675,000+91.1%$501/sqft |
Source: Doorify MLS #10005844 Report a problem | ||
| 5/4/2021 | Sold | $1,400,000-12.5%$262/sqft |
Source: Doorify MLS #2346377 Report a problem | ||
| 4/2/2021 | Pending sale | $1,600,000$300/sqft |
Source: Doorify MLS #2346377 Report a problem | ||
| 3/12/2021 | Contingent | $1,600,000$300/sqft |
Source: Doorify MLS #2346377 Report a problem | ||
| 3/4/2021 | Price change | $1,600,000-4.5%$300/sqft |
Source: Doorify MLS #2346377 Report a problem | ||
| 1/22/2021 | Listed for sale | $1,675,000$314/sqft |
Source: Doorify MLS #2346377 Report a problem | ||
| 12/21/2020 | Listing removed | $1,675,000$314/sqft |
Source: Howard Perry & Walston Realtor #2346377 Report a problem | ||
| 12/13/2020 | Pending sale | $1,675,000$314/sqft |
Source: Howard Perry & Walston Realtor #2346377 Report a problem | ||
| 12/11/2020 | Price change | $1,675,000-11.8%$314/sqft |
Source: Howard Perry & Walston Realtor #2346377 Report a problem | ||
| 11/5/2020 | Listed for sale | $1,900,000+265.4%$356/sqft |
Source: Howard Perry & Walston Realtor #2346377 Report a problem | ||
| 6/30/1999 | Sold | $520,000$97/sqft |
Source: Public Record Report a problem | ||
Public tax history
| Year | Property taxes | Tax assessment |
|---|---|---|
| 2025 | $14,654 +2.2% | $1,707,391 |
| 2024 | $14,336 +32.7% | $1,707,391 +58.7% |
| 2023 | $10,802 +3.9% | $1,076,061 |
| 2022 | $10,399 +5.1% | $1,076,061 +3% |
| 2021 | $9,897 -0.5% | $1,045,143 |
| 2020 | $9,949 -0.2% | $1,045,143 +12.5% |
| 2019 | $9,966 | $928,952 |
| 2018 | $9,966 +10.9% | $928,952 |
| 2017 | $8,984 +1.5% | $928,952 |
| 2016 | $8,850 -3.7% | $928,952 -0.2% |
| 2015 | $9,188 +9.8% | $931,216 +3.5% |
| 2014 | $8,368 | $899,570 |
| 2013 | -- | $899,570 |
| 2012 | -- | $899,570 |
| 2011 | -- | $899,570 |
| 2010 | -- | $899,570 +13.1% |
| 2009 | -- | $795,572 |
| 2008 | -- | -- |
| 2007 | -- | -- |
| 2006 | -- | -- |
| 2005 | -- | -- |
| 2004 | -- | -- |
| 2003 | -- | -- |
| 2002 | -- | -- |
| 2001 | -- | -- |
Find assessor info on the county website
Neighborhood: Macgregor Downs
Nearby homes
- $2,349,3006 bd6 ba5.6k sqft112 Lochinvar Ct, Cary, NC 27511Off Market
- $3,628,3006 bd9 ba9.2k sqft116 Lochinvar Ct, Cary, NC 27511Off Market
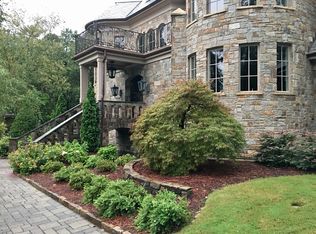
- $2,519,3003 bd5 ba4.6k sqft110 Lochinvar Ct, Cary, NC 27511Off Market

- $1,530,0004 bd4 ba4.2k sqft113 Lochinvar Ct, Cary, NC 27511Sold
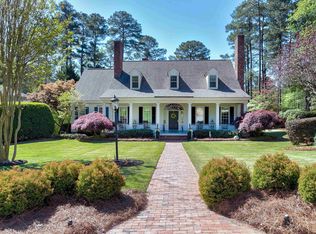
- $5,338,1004 bd4 ba8.8k sqft117 Lochinvar Ct, Cary, NC 27511Off Market
- $1,720,000-- bd5 ba3.2k sqft111 Lochinvar Ct, Cary, NC 27511Off Market
- $1,644,000-- bd5 ba3.3k sqft115 Lochinvar Ct, Cary, NC 27511Off Market
- $910,0004 bd3 ba2.5k sqft404 Annandale Dr, Cary, NC 27511Sold
Nearby schools
GreatSchools rating
- 7/10Briarcliff ElementaryGrades: PK-5Distance: 1.6 mi
- 8/10East Cary Middle SchoolGrades: 6-8Distance: 2.9 mi
- 7/10Cary HighGrades: 9-12Distance: 2.4 mi
Schools provided by the listing agent
- Elementary: Wake - Briarcliff
- Middle: Wake - East Cary
- High: Wake - Cary
Source: Doorify MLS. This data may not be complete. We recommend contacting the local school district to confirm school assignments for this home.
Get a cash offer in 3 minutes
Find out how much your home could sell for in as little as 3 minutes with a no-obligation cash offer.
Estimated market value
$2,196,900
Get a cash offer in 3 minutes
Find out how much your home could sell for in as little as 3 minutes with a no-obligation cash offer.
Estimated market value
$2,196,900
- North Carolina
- Wake County
- Cary
- 27511
- Macgregor Downs
- 114 Lochinvar Ct
Nearby cities
Nearby neighborhoods
Nearby zip codes
Other Cary Topics
