Skip main navigation
For sale
  • $234,750

    114 LOCUST LOOP, OCALA, FL 34472

    3beds
    1,117sqft
    : 
    $1,576/mo
    Get pre-qualified
    Single Family Residence
    Built in 2024
    10,454 Square Feet Lot
    $233,900 Zestimate®
    $210/sqft
    $-- HOA

    What's special

    Modern finishesElegant granite countertopsQuiet settingSpacious primary suiteBright open-concept designDesirable corner lotThoughtfully designed kitchen
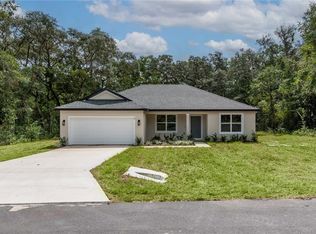
    NEARLY NEW HOME AND NO HOA! Experience the perfect blend of modern style, quality construction, and everyday comfort in this beautifully maintained 2024-built home. Offering 3 bedrooms, 2 bathrooms, and a 2-car garage, this concrete block residence is in pristine, like-new condition, reflecting the exceptional care it has received since day one. Situated on a desirable corner lot, this home offers the freedom and flexibility of no HOA, allowing you to enjoy your property without the restrictions or monthly fees. Step inside to discover a bright, open-concept design enhanced by luxury vinyl plank flooring throughout the main living areas, plush carpeting in the bedrooms, elegant granite countertops, and a thoughtfully designed kitchen featuring stainless steel appliances, all of which will remain for the new owner. The spacious primary suite serves as a private retreat, complete with a generous walk-in closet and an en-suite bath designed for comfort and convenience. Step outside and enjoy your own backyard retreat. The fenced backyard offers privacy and plenty of space to relax or entertain, featuring an above-ground pool that's perfect for cooling off on warm Florida days, hosting family and friends, or simply unwinding after a long day. Perfectly positioned in a quiet setting, yet just minutes from everything you need, you'll enjoy easy access to Ocala, Belleview, and The Villages. Outdoor enthusiasts will appreciate being just minutes from Lake Weir, where you can launch your boat at the public ramp, spend the day on the water, or enjoy waterfront dining at two popular lakeside restaurants. If you've been searching for a move-in-ready, nearly new home that offers modern finishes, quality construction, an outstanding location, and the rare benefit of no HOA, this exceptional property is one you won't want to miss. Discover the lifestyle you've been waiting for—where comfort, convenience, and Florida living come together beautifully.
    13 days
    |
    1,917
    |
    173
    |

    Likely to sell faster than

    Zillow last checked:

    Listing updated:

    Listed by:

    Crystal McCall 352-427-1010,

    KELLER WILLIAMS CORNERSTONE RE 352-369-4044,

    Christi McCall 352-427-0017,

    KELLER WILLIAMS CORNERSTONE RE

    Source: Stellar MLS,MLS#: OM729288MLS LogoOriginating MLS: Ocala - Marion

      Facts & features

      Interior

      Bedrooms & bathrooms
      • Bedrooms: 3
      • Bathrooms: 2
      • Full bathrooms: 2
      Primary bedroom
      • Features: En Suite Bathroom, Walk-In Closet(s)
      • Level: First
      • Area: 166.16 Square Feet
      • Dimensions: 13.4x12.4
      Kitchen
      • Features: Granite Counters, No Closet
      • Level: First
      • Area: 215.76 Square Feet
      • Dimensions: 17.4x12.4
      Living room
      • Features: No Closet
      • Level: First
      • Area: 240.12 Square Feet
      • Dimensions: 17.4x13.8
      Heating
      • Electric
      Cooling
      • Central Air
      Appliances
      • Included: Dishwasher, Dryer, Microwave, Range, Refrigerator, Washer
      • Laundry: In Garage
      Features
      • Cathedral Ceiling(s), Ceiling Fan(s), Open Floorplan, Stone Counters, Walk-In Closet(s)
      • Flooring: Carpet, Luxury Vinyl
      • Has fireplace: No
      Interior area
      • Total structure area: 1,570
      • Total interior livable area: 1,117 sqft

      Property

      Parking
      • Total spaces: 2
      • Parking features: Garage - Attached
      • Attached garage spaces: 2
      • Details: Garage Dimensions: 20x20
      Features
      • Levels: One
      • Stories: 1
      • Exterior features: Private Mailbox, Private Yard
      • Has private pool: Yes
      • Pool features: Above Ground
      • Fencing: Wood
      • Has view: Yes
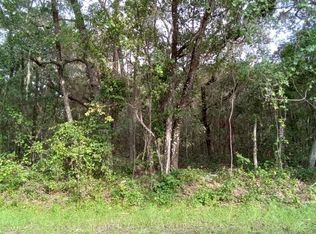
      • View description: Trees/Woods
      Lot
      • Size: 10,454 Square Feet
      • Dimensions: 85 x 125
      • Features: Cleared, Corner Lot
      Details
      • Parcel number: 9051161401
      • Zoning: R1
      • Special conditions: None

      Construction

      Type & style
      • Home type: SingleFamily
      • Property subtype: Single Family Residence
      Materials
      • Block, Concrete, Stucco
      • Foundation: Slab
      • Roof: Shingle
      Condition
      • New construction: No
      • Year built: 2024
      Details
      • Builder model: The Rachel
      • Builder name: ALDANA CONTRACTING LLC

      Utilities & green energy

      • Sewer: Septic Tank
      • Water: Well
      • Utilities for property: BB/HS Internet Available, Electricity Connected

      Community & HOA

      Community
      • Pet fee: $0 monthly
      • Subdivision: SILVER SPGS SHORES UN #51
      HOA
      • Has HOA: No
      Location
      • Region: Ocala

      Financial & listing details

      • Price per square foot: $210/sqft
      • Tax assessed value: $17,600
      • Annual tax amount: $3,474
      • Date on market: 7/27/2026
      • Cumulative days on market: 14 days
      • Listing terms: Cash,Conventional,VA Loan
      • Ownership: Fee Simple
      • Total actual rent: 0
      • Electric utility on property: Yes
      • Road surface type: Paved

        Estimated market value

        $233,900

        $222,000 - $246,000

        $1,657/mo

        Price history

        DateEventPrice
        7/28/2026Listed for sale$234,750+6.7%$210/sqft
        Source: Stellar MLS #OM729288 Report a problem
        10/20/2023Sold$220,000+0%$197/sqft
        Source: Stellar MLS #OM662556 Report a problem
        9/13/2023Pending sale$219,900$197/sqft
        Source: Stellar MLS #OM662556 Report a problem
        8/11/2023Listed for sale$219,900+576.6%$197/sqft
        Source: Stellar MLS #OM662556 Report a problem
        9/1/2005Sold$32,500+424.2%$29/sqft
        Source: Public Record Report a problem
        7/8/2004Sold$6,200$6/sqft
        Source: Public Record Report a problem

        Public tax history

        YearProperty taxesTax assessment
        2024$540 +152.9%$17,600 +264.3%
        2023$214 +4.6%$4,831 +10%
        2022$204 +41%$4,392 +10%
        2021$145 +7.2%$3,993 +10%
        2020$135 +7.5%$3,630 +10%
        2019$126 $3,300 +10%
        2018$126 +12%$3,000
        2017$112 +2.4%$3,000 +16.6%
        2016$110 $2,574 +10%
        2015$110 +4.2%$2,340 +10%
        2014$105 +1.9%$2,127 +10%
        2013$103 +4.3%$1,934 +10%
        2012$99 +9.8%$1,758 +10%
        2011$90 -21.4%$1,598 -50%
        2010$115 -19.8%$3,196 -38.5%
        2009$143 -37.7%$5,194 -53.6%
        2008$229 -50.2%$11,186 -58.2%
        2007$461 +35.1%$26,767 +59.5%
        2006$341 +138.5%$16,779 +223%
        2005$143 $5,194 +30%
        2004$143 +21.2%$3,995 -9.1%
        2002$118 +65.4%$4,395 +37.5%
        2001$71 $3,196
        2000$71 $3,196
        Find assessor info on the county website

        Monthly payment

        Est. payment

        Payment breakdown

        Explore the cost of this home by adjusting the details. Changes won't be saved.
        All calculations are estimates and provided by Zillow, Inc. for informational purposes only. Actual amounts may vary.
        HOA fees may include property taxes on listings classified as Co-Ops. Contact the listing agent and/or owner for fee details.
        Mortgage interest rates are dependent on a number of factors, including credit score, down payment, and repayment length. Interest rate data provided by Zillow Group Marketplace, Inc. as of 1/1/1970 from various mortgage lenders with which we have lead or other similar arrangements; the Estimated Payment is an average of those rates.
        See how much you could borrow to make a competitive offer.

        Climate risks

        Neighborhood: 34472

        Getting around

        0 / 100
        Car-Dependent
        0 / 100
        No Nearby Transit
        26 / 100
        Somewhat Bikeable

        Nearby schools

        GreatSchools rating
        Schools provided by the listing agent
        • Middle: Lake Weir Middle School
        • High: Lake Weir High School

        Source: Stellar MLS. This data may not be complete. We recommend contacting the local school district to confirm school assignments for this home.

        A local agent can set up tours, give advice and negotiate with sellers.

        Browse local experts

        Similar homes