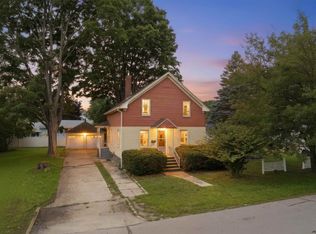
Take your business to a new level! We have a location with approximately 15,000 vehicles a day driving by. Or maybe you just want a super convenient location with a large flat lot for the Family out back. Incredible potential opportunity for a Real Estate office, Accountant/Bookkeeper, Hair Dresser...maybe a Food Stand/Natural Food Store? Or something bigger. Level land may allow for a parking lot out back. Visit the City Planning/Zoning on line or at City Hall to see what BC-2 commercial zoning allows. 114 Londonderry Turnpike Manchester is directly next door to Dunkin's, off Exit 1, off Route 101. Walk to Lake Massabesic in a few minutes! Trails all around the Lake for Biking and walking for miles and miles. Discover a unique property offering the charm of an established home with exciting mixed-use potential. Ideally situated with convenient access to major highways, this property offers an excellent opportunity for an owner-occupant, investor, or business owner looking for flexibility and accessibility. Set on a generous .51 acre lot, beautifully landscaped, the property provides valuable outdoor space and room to envision a variety of future uses. The existing home offers character and a solid foundation for renovation, redevelopment, or adaptation to suit your needs. Whether you're looking for a distinctive place to live, a property with commercial potential, or an investment opportunity in a convenient location, this property offers the location, land, and flexibility to bring your vision to life.
Active
Listed by: BHHS Verani Concord • Matt Bedard
$449,900
114 Londonderry Turnpike, Manchester, NH 03104
3beds
1,383sqft
Single Family Residence
Built in 1900
0.51 Acres Lot
$444,300 Zestimate®
$325/sqft
$-- HOA
What's special
Existing home offers characterSolid foundationBeautifully landscapedValuable outdoor space
- 19 days
- 1,636
- 37
Zillow last checked:
Listing updated:
Listed by:
Matt Bedard,
BHHS Verani Concord Cell:603-231-3899
Source: PrimeMLS,MLS#: 5105075
Facts & features
Interior
Bedrooms & bathrooms
- Bedrooms: 3
- Bathrooms: 1
- Full bathrooms: 1
Heating
- Oil
Cooling
- None
Features
- Basement: Full,Unfinished,Walk-Up Access
Interior area
- Total structure area: 2,743
- Total interior livable area: 1,383 sqft
- Finished area above ground: 1,383
- Finished area below ground: 0
Property
Parking
- Parking features: Paved
Features
- Levels: 1.75
- Stories: 1.75
Lot
- Size: 0.51 Acres
- Features: City Lot, Landscaped, Level, Near Paths, Near Shopping, Near Public Transit, Near Hospital
Details
- Parcel number: MNCHM0870B000L0023
- Zoning description: BC-2
Construction
Type & style
- Home type: SingleFamily
- Architectural style: Cape
- Property subtype: Single Family Residence
Materials
- Wood Frame
- Foundation: Granite
- Roof: Shingle
Condition
- New construction: No
- Year built: 1900
Utilities & green energy
- Electric: Circuit Breakers
- Sewer: Public Sewer
- Utilities for property: Phone, Cable
Community & HOA
Location
- Region: Manchester
Financial & listing details
- Price per square foot: $325/sqft
- Tax assessed value: $259,300
- Annual tax amount: $5,077
- Date on market: 8/14/2026
Estimated market value
$444,300
$422,000 - $467,000
$2,663/mo
Price history
| Date | Event | Price |
|---|---|---|
| 8/14/2026 | Listed for sale | $449,900$325/sqft |
Source:  PrimeMLS #5105075 Report a problem PrimeMLS #5105075 Report a problem | ||
Public tax history
| Year | Property taxes | Tax assessment |
|---|---|---|
| 2024 | $5,077 +3.8% | $259,300 |
| 2023 | $4,890 +3.4% | $259,300 |
| 2022 | $4,730 +3.2% | $259,300 |
| 2021 | $4,584 +7.5% | $259,300 +49.9% |
| 2020 | $4,266 +1.4% | $173,000 |
| 2019 | $4,207 +2.7% | $173,000 |
| 2018 | $4,097 +1.6% | $173,000 |
| 2017 | $4,034 +0.8% | $173,000 |
| 2016 | $4,003 +2.4% | $173,000 +3.7% |
| 2015 | $3,910 -0.3% | $166,800 |
| 2014 | $3,920 +5.9% | $166,800 |
| 2012 | $3,700 | $166,800 |
| 2011 | -- | $166,800 -26.7% |
| 2010 | -- | $227,600 |
| 2009 | $3,110 +592.3% | $227,600 |
| 2005 | $449 +9.1% | -- |
| 2004 | $412 +2.8% | -- |
| 2003 | $401 +7.8% | -- |
| 2002 | $372 -70.3% | -- |
| 2001 | $1,250 | $81,500 |
Find assessor info on the county website
Monthly payment
Est. payment
Payment breakdown
Explore the cost of this home by adjusting the details. Changes won't be saved.Climate risks
Neighborhood: Youngsville
Similar homes
- $469,9003 bd2 ba1.3k sqft816 Page Street, Manchester, NH 03109Active
 MLS ID #5106858, Joshua Winn. PrimeMLS
 - $559,9003 bd2 ba1.2k sqft1310 Wellington Road, Manchester, NH 03104Active
 MLS ID #5104577, Denise M Morrison. PrimeMLS
 - $425,0003 bd2 ba1.7k sqft255 North Street, Manchester, NH 03104Active
 MLS ID #5101952, Greg Powers. PrimeMLS
 - $475,0004 bd2 ba1.9k sqft1347 Candia Road, Manchester, NH 03109Active
 MLS ID #5103426, Victoria Mead. PrimeMLS
